News
Celadon Development Monterey Park Advances
Celadon development in Monterey Park advances with new amended agreements and a 169-unit rental tower project, according to city records.
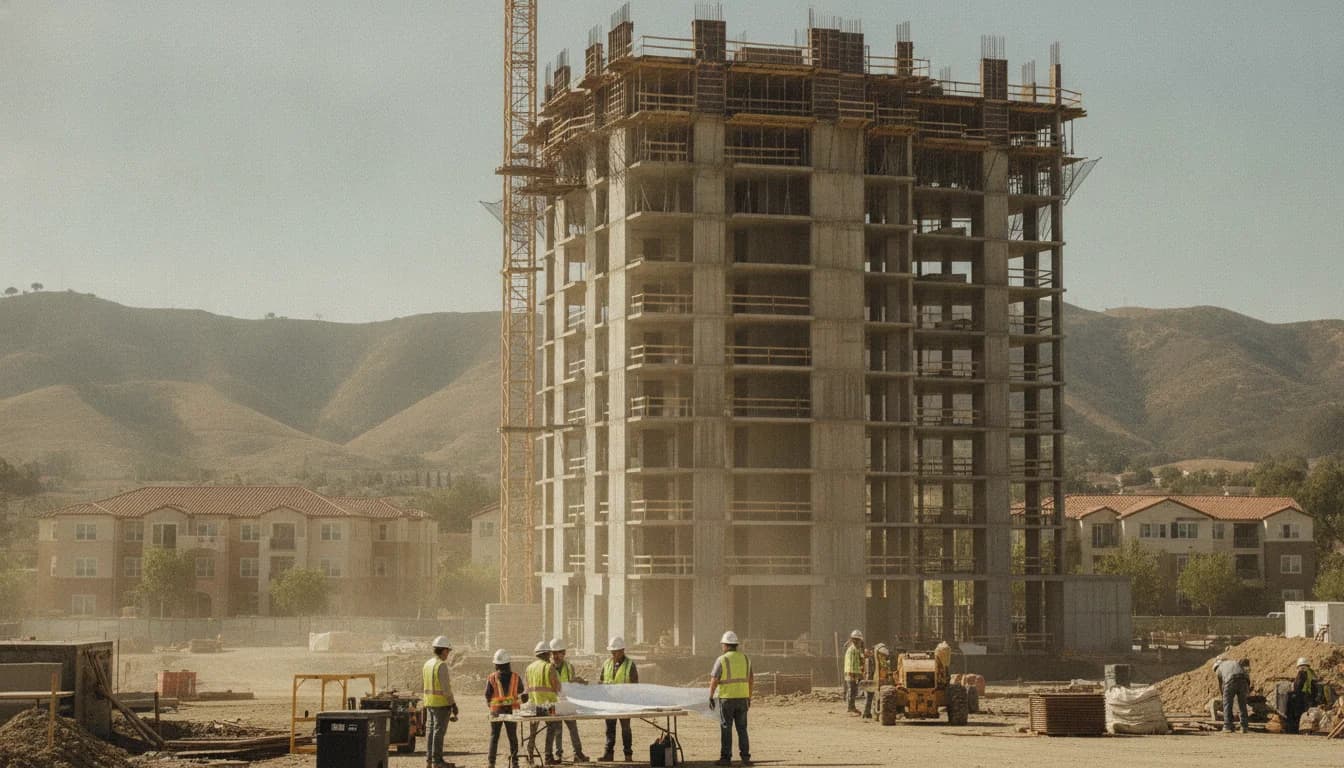
In Monterey Park, a dramatic shift in the Celadon project has moved from a condo-focused plan to a rental-driven vision, signaling a broader trend in Southern California mixed-use redevelopment. On August 5, 2026, the City Council approved an upsized path for Celadon, a decision that positions this site at the crossroads of housing supply, downtown revitalization, and state-level CEQA reforms. The council’s action, which followed months of public meetings, staff analyses, and revisions to the project’s entitlements, sets in motion a seven-story building footprint that will bring 169 residential units to the Garvey Avenue corridor. The vote also formalized Amended Development Agreement No. 2261-AA and an associated Tentative Map No. 26-05, creating the framework for a major urban infill project in the city’s downtown. This milestone was reported by local coverage and corroborated by city records, indicating a clear shift in the Celadon development Monterey Park narrative from its initial approval in 2021 toward a more rental-focused, density-forward approach. The change matters not only to the project itself but to Monterey Park’s ongoing strategy to grow housing supply in a pedestrian-friendly, mixed-use environment along Garvey Avenue. (hoodline.com)
The Celadon project has long been a focal point of Monterey Park’s downtown rehabilitation and density planning. According to the City of Monterey Park’s official Celadon Project page, Celadon is a mixed-use development located at the southeast corner of Garfield and Garvey Avenues, originally designed to include 71,366 square feet of retail and restaurants and a 109-unit condominium complex on a site just under 100,000 square feet in size. The plan also reflected a density shift from 16 units per acre to 69 units per acre, with residential units occupying floors three through five of the building and a two-level commercial program integrated into the design. This foundational description provides context for the latest amendments, which shift the project’s unit mix and programmatic emphasis toward rental housing rather than a condo-only model. The Celadon Project page notes the project was approved by the City Council on October 6, 2021, marking the city’s early commitment to a high-density, mixed-use corridor along Garvey Avenue. (montereypark.ca.gov)
On August 5, 2026, Monterey Park’s City Council approved an amended development framework for Celadon, signaling a concrete path forward for a major housing project in the downtown core. The city’s records, echoed in local reporting, show the council’s decision to authorize Amended Development Agreement No. 2261-AA and Tentative Map No. 26-05, enabling a seven-story, 169-unit rental tower at 114 E. Garvey Avenue, with a revised ground-floor commercial footprint and updated parking assumptions. The decision marks a significant departure from the original 2021 concept, which contemplated a condominium-driven mix at the same site. This update, supported by city documents and corroborated by third-party coverage, demonstrates how Celadon development Monterey Park is evolving in response to housing-market pressures, state policy changes, and the city’s own density and urban-design objectives. (hoodline.com)
What Happened
Approval Details
Amended Development Agreement No. 2261-AA and Tentative Map No. 26-05 received formal authorization from Monterey Park City Council on August 5, 2026, for the Celadon project, enabling a seven-story rental tower with 169 units and a revised ground-floor commercial program at the Garvey/Garfield intersection. The council’s action is documented in city meeting records and was reported by local outlets, which highlighted the legal instruments now moving forward to implement the revised plan. The city’s own meeting records confirm the existence of these entitlements and their role in authorizing development under the amended framework. (hoodline.com)
The amended framework includes a shift away from the prior condo concept toward an all-rental product, with a reduced footprint on the retail/commercial portion relative to the earlier iteration. This change aligns with recent state and regional housing policy developments that favor market-rate and affordable rental supply within infill corridors, particularly where sites are ready for entitlements and can leverage streamlined review processes. The urban-infill rationale and related CEQA considerations are discussed in national and state policy analyses and are reflected in the Celadon project’s updated approach, as covered by local coverage and corroborated by regional housing reporting. (hoodline.com)
Key project metrics accompanying the August 5 decision include a seven-story building envelope and a total unit count of 169 apartments, with commercial space on the ground floor and a substantial parking provision to accompany the new density. Studio T-SQUARE is identified as the design team for the updated Celadon concept, reflecting an emphasis on vertical mixed-use density and pedestrian-friendly streetscape enhancements. These design choices are part of the city’s broader strategy to catalyze downtown livability while expanding housing opportunities in a high-demand market. (hoodline.com)
Timeline and Milestones
Original approval and planning context trace back to October 6, 2021, when the Celadon project was first approved by the Monterey Park City Council. The January 2021–October 2021 period represents the formal entitlements phase that laid the groundwork for the site’s redevelopment as a large-scale mixed-use destination. The official project page confirms the 2021 approval date and the project’s initial density and programmatic parameters. This foundation is essential to understanding the later amendments and shifts toward rental housing. (montereypark.ca.gov)
Between 2021 and 2026, the Celadon project saw revisions to unit mix, density, and ground-floor uses, culminating in the August 5, 2026 council action that formalized the updated Amended Development Agreement No. 2261-AA and Tentative Map No. 26-05 for a 169-unit rental tower. Coverage of these changes notes the shift from condo units to apartments, the recalibration of retail space, and the reliance on AB 130 to advance environmental review streamlining for urban infill housing. The August 2026 reporting underscores how this project has matured from its initial concept into a density-forward rental development. (hoodline.com)
The broader policy context also plays into Celadon’s current form. California’s AB 130 and related AB 131 reforms introduced a CEQA exemption framework for qualifying urban infill housing, a policy package Governor Newsom highlighted in a June 2025 sign-on that has since informed local practice and project timelines across the state. The Governor’s signing ceremony and subsequent state-level discussions emphasize the strategic importance of CEQA streamlining for housing production, a theme that features prominently in Celadon’s updated entitlement approach. (gov.ca.gov)
The project’s location remains anchored at the southeast corner of Garvey and Garfield Avenues, a core downtown node targeted for mixed-use redevelopment. The official Celadon Project page reiterates this location and the project’s intent to activate a key street-front corridor with ground-floor retail and a vertical mix of residential units above. This site-specific context is essential for understanding the city’s downtown revitalization goals and for evaluating how the Celadon development Monterey Park integrates with nearby parcels and existing land uses. (montereypark.ca.gov)
The latest numbers reported in coverage point to a rental-product orientation and a sizeable seven-story structure that will host 169 apartments, a notable increase from the earlier condo-driven plan. The coverage explicitly notes the shift from condos to rental units and identifies the site’s address as 114 E. Garvey Avenue, which anchors the tower within Monterey Park’s urban core. The updated unit count and drag-along commercial footprint are central to the project’s financial structure and long-term operating plan, and they reflect a broader market and policy-driven pivot toward rental housing in infill settings. (hoodline.com)
Why It Matters
Housing Supply and Downtown Revitalization
The Celadon development Monterey Park, in its amended form, contributes to the city’s housing stock by delivering 169 apartment units in a transit-accessible downtown location. In a broader regional context, the move from condo-centric to rental-focused density aligns with market demand patterns observed across Southern California, where developers increasingly prioritize rental product to meet workforce housing needs and to respond to evolving ownership preferences. The shift to rental housing on a seven-story landmark along Garvey Avenue signals a significant addition to the city’s housing mix, with potential spillover effects on nearby commercial corridors, local property values, and the city’s tax base. Background on Celadon’s original density and unit mix—109 condos across six parcels on a nearly 95,428-square-foot site—helps illustrate how the latest amendments represent a strategic evolution rather than a brand-new project. (montereypark.ca.gov)
The project’s retail and office components, while reduced in footprint relative to earlier iterations, still play a critical role in anchoring a downtown vibrant enough to attract residents, shoppers, and visitors. The Celadon design, with two levels of mixed-use programming and an emphasis on indoor/outdoor spaces, points to a broader urban-planning approach that seeks to knit residential components with street-life-focused commercial spaces. In Monterey Park, where urban infill strategies have long shaped development decisions, Celadon’s updated configuration offers a lens into how local officials balance housing production with neighborhood character and economic vitality. The city’s own Celadon Project page provides the baseline for the project’s retail and residential intentions, while city planning documents and coverage contextualize the recent amendment. (montereypark.ca.gov)
Policy Context: CEQA Streamlining and AB 130
A central element of Celadon’s contemporary entitlements is the project’s qualification for environmental review streamlining under AB 130, which the Governor’s June 2025 signing highlighted as a cornerstone of the state’s housing reforms. The AB 130 framework is designed to exempt qualifying urban infill housing developments from the time-consuming CEQA process, provided the project satisfies a set of objective criteria (site size, urban location, surrounding land uses, regulatory consistency, etc.). This legislative backdrop helps explain the accelerated timeline and the city’s willingness to accommodate a higher-density rental product in an infill location, reflecting a broader shift in California housing policy toward removing friction from housing production while maintaining environmental safeguards through targeted exemptions. The Governor’s announcement and official state materials summarize the policy’s scope and rationale, offering foundational background that informs local entitlement decisions like Celadon’s August 2026 amendments. (gov.ca.gov)
Local housing policy and planning documents from Monterey Park also frame Celadon within the city’s ongoing effort to realize its housing targets and to revitalize aging commercial corridors. The city’s housing element and related planning materials describe Celadon as a pending project located at the Garvey/Garfield corridor, reinforcing its role as a downtown anchor for mixed-use development and density increases near transit and services. These city documents help readers understand why Celadon matters to the city’s long-term growth trajectory and how entitlements like development agreements and tentative maps are used to implement strategic objectives. (montereypark.ca.gov)
The August 2026 decision is also situated within a broader regional conversation about infill housing, CEQA reform, and the balance between accelerating production and preserving neighborhood character. Urban planning outlets, including Urbanize LA and other regional reporting, have documented the AB 130-driven shift toward expediting infill housing while preserving essential environmental safeguards. This contextualizes Celadon’s amended framework as part of a statewide trend rather than an isolated local decision. The Urbanize LA coverage emphasizes the role of AB 130 in streamlining CEQA review for qualifying projects, a theme echoed by state-level announcements and by third-party analyses of Celadon’s updated entitlement path. (archive.vn)
A mid-body reflection on policy implications comes from a direct, high-profile articulation of AB 130’s impact. Governor Newsom’s administration described AB 130 and related reforms as game-changing for housing production, highlighting the state’s intent to overhaul CEQA review for urban infill housing and related infrastructure. The governor’s statement provides a robust, source-based interpretation of how a law enacted in 2025 is shaping local entitlement decisions in 2026, including projects like Celadon that sit at the intersection of housing supply and environmental compliance. This perspective helps readers gauge the significance of Celadon’s amended development framework beyond its local footprint. “This isn’t just a budget. This is a budget that builds… a game changer,” the governor stated during the signing release, underscoring the policy shift’s potential to accelerate housing delivery. (gov.ca.gov)
Project Implications: Who It Affects and Why It Matters
Residents and workers in Monterey Park stand to benefit from added housing options in a walkable, downtown location that already hosts a dense, transit-adjacent corridor. The 169 rental units contribute to the city’s housing stock in a setting designed to support local businesses and services, potentially enhancing daytime and evening activity along Garvey Avenue. The shift from condominiums to rental units can influence the types of households drawn to the area, including renters who desire proximity to urban amenities and to public transit. This development pattern aligns with a growing preference in Southern California for rental-centric urban living in walkable cores. The Celadon project’s location and its long-term density strategy are central to these expectations. (montereypark.ca.gov)
Local businesses and job creation are also relevant considerations. The Celadon project, by design, integrates ground-floor retail and commercial space with a sizable residential component, potentially increasing foot traffic and demand for neighborhood services. While exact job creation figures for this specific amended plan are not provided in the public materials, the combination of retail, office, and residential components in a dense, mixed-use format is typically associated with a more active street life, greater vitality for local merchants, and a more robust daytime economy. Contextual coverage of the project’s retail footprint—though fluid as the design evolves—helps readers appreciate the potential economic ripple effects in Monterey Park’s downtown. (montereypark.ca.gov)
The housing market implications extend beyond Monterey Park’s city limits. As a high-density infill project in a San Gabriel Valley city, Celadon’s progression can inform neighboring jurisdictions about the potential for large-scale mixed-use development aligned with state policy reforms. The interplay between local entitlements and state CEQA streamlining has become a case study for how cities can accelerate housing production while maintaining environmental safeguards. Observers may watch for how Celadon’s amended entitlements influence the city’s broader development pattern, grid infrastructure planning, and transportation demand management in a corridor that already experiences substantial activity. (gov.ca.gov)
What’s Next
Next Steps: Permitting, Construction, and Implementation
With Amended Development Agreement No. 2261-AA and Tentative Map No. 26-05 in place, the Celadon development Monterey Park process shifts to the permitting and construction phases. This typically involves building permits, plan checks, and site-specific conditions of approval that Indiana the development team must satisfy before groundbreaking. While the August 2026 update marks a major milestone, it does not lay out a definitive construction timeline in public briefing materials. Readers should expect a sequence of administrative steps, including civil engineering work, utility coordination, and potentially additional environmental compliance actions that may be required under AB 130 provisions or CEQA exemptions. The city’s public records and ongoing coverage suggest the project is moving toward implementation, but a firm construction start date has not been publicly announced. (hoodline.com)
The Celadon team’s approach to design and development will continue to unfold through subsequent design reviews, permits, and community-engagement processes. The updated plan features Studio T-SQUARE as the design team for the current iteration, reflecting a focus on a high-quality urban form with a pedestrian-friendly ground plane and a strong street presence. As the project advances, monitoring the city’s agendas and planning commission materials will be essential for readers who want to track the precise conditions and deliverables tied to the amended development framework. (hoodline.com)
A key policy-driven next step is ongoing alignment with AB 130’s CEQA exemptions for urban infill housing. The state’s actions—signaled by Governor Newsom’s signing and supported by AB 130’s provisions—continue to influence local decisions and project scheduling. Cities like Monterey Park may continue to rely on CEQA exemptions to expedite entitlement implementation, with a careful eye on site-specific characteristics and community input. The Governor’s office and state agencies provide the framework within which Celadon and similar projects operate, offering a lens through which to assess the project’s timeline, risk exposure, and potential adjustments as construction nears. For readers tracking the policy side, watching AB 130-related notices, CEQA exemptions, and state budget updates will be informative as the Celadon development Monterey Park progresses. (gov.ca.gov)
The broader November ballot measures related to commercial housing overlays and density guidelines in Monterey Park signal that the city is actively considering how to structure and incentivize future infill projects. The combination of these measures with the Celadon update indicates a city intent on leveraging policy tools to accelerate development while maintaining community standards and urban design quality. Observers should monitor council agendas and CEQANet filings for further developments that could affect Celadon’s timing and its alignment with the city’s strategic growth plan. (hoodline.com)
For readers who want to stay informed about Celadon’s next steps, official city pages and planning documents remain the most authoritative sources. The Celadon Project page provides baseline information about the project footprint, location, and original approvals, while the city’s public portals and meeting records will reflect subsequent amendments, conditions, and action items as implementation proceeds. Community members, developers, and investors alike will want to track upcoming planning commission hearings, building permit milestones, and any additional amendments that affect unit mix, parking, or street-level amenities. (montereypark.ca.gov)
Closing
The Celadon development Monterey Park saga illustrates how a downtown infill project can evolve over time in response to housing demand, policy changes, and community feedback. The August 2026 council action marks a significant inflection point, moving the project from a condo-centric concept toward a rental-dominant, density-forward design that aims to activate a key city corridor while contributing to Monterey Park’s housing supply. As state reforms around CEQA review continue to shape local entitlements, Celadon’s amended development framework serves as a case study in how cities navigate ambitious urban redevelopment while balancing neighborhood character, traffic, and economic vitality. Readers who want ongoing updates should follow city agendas, public records, and reputable local coverage, which together will illuminate the project’s road from entitlements to construction.
If you are looking for ongoing updates about Celadon development Monterey Park, the City of Monterey Park’s Celadon Project page and the Civic Clerk meeting records are reliable primary sources to consult. Additionally, reputable coverage from outlets like Hoodline and Urbanize LA offer timely, context-rich snapshots of the project’s evolution in the downtown Monterey Park landscape, and state-level policy developments around AB 130 provide essential background for why these entitlements are moving forward in this specific form. As Celadon enters its next phase, the combination of city planning diligence, housing policy dynamics, and market demand will determine how quickly this 169-unit rental tower becomes a reality on Garvey Avenue and what it ultimately means for the city’s urban future. (montereypark.ca.gov)
About the author
Desmond Fuller
Desmond Fuller covers housing, development, and the regional economy for Los Angeles Monday, from rent policy in the city to logistics and industrial growth around the ports.