News
LA Planning Commission Approves Riverwalk at Studio City
Explore the data-driven analysis of Riverwalk at Studio City planning approval and its potential implications for the local market dynamics.
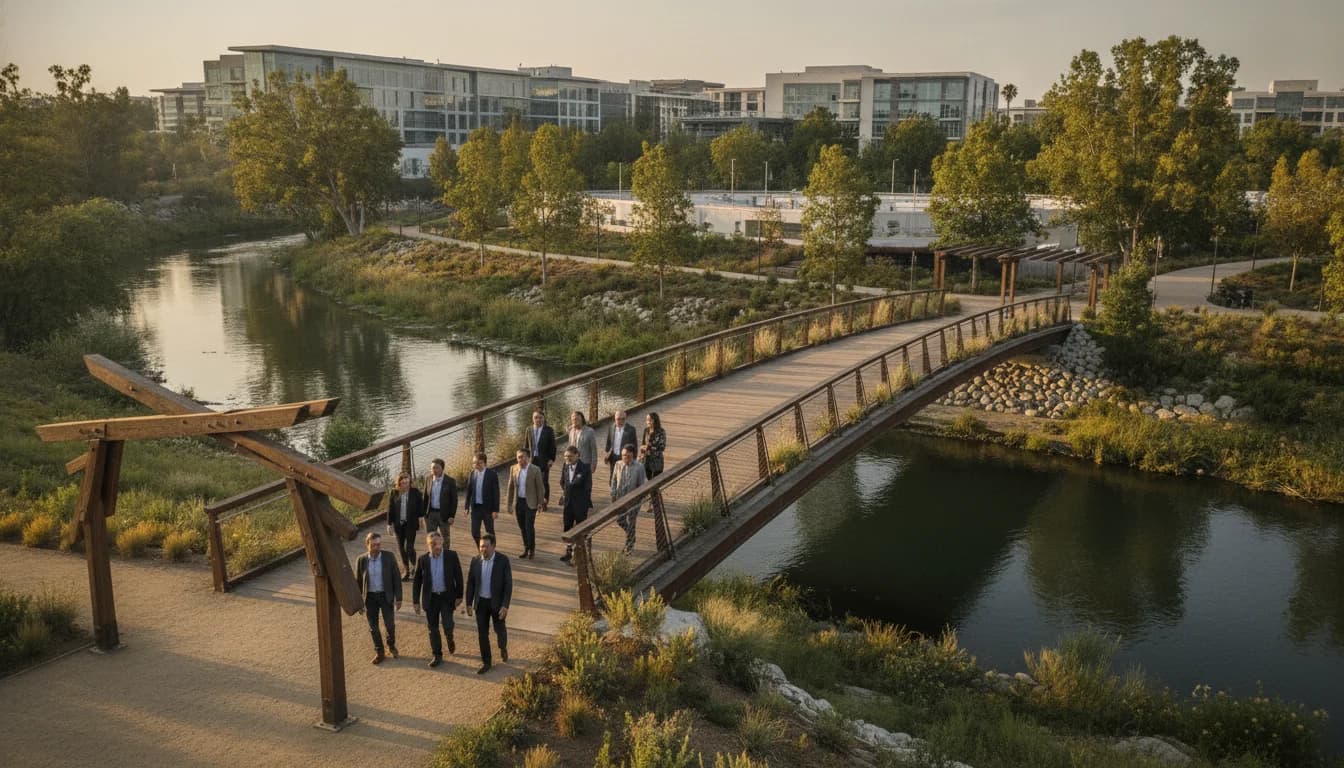
Los Angeles moved forward with a major infill investment on the Studio City riverfront on April 15, 2026, when the Los Angeles City Planning Commission approved the Riverwalk at Studio City project with conditions. The decision, anchored in state housing reform laws and new CEQA exemptions, clears a path for a high-density, mixed-use redevelopment along the Ventura Boulevard corridor that developers say could reshape how Studio City balances housing, retail, and transit access. The approval, documented in the city’s case records, confirms a large-scale project that would replace existing retail buildings with three towers and hundreds of new homes, signaling a notable shift for infill development in this part of the Valley. (planning.lacity.gov)
The project is designed to unify a riverfront redevelopment with mixed-use components, bringing 814 residential units, more than 75,000 square feet of commercial space, and thousands of parking spaces to a six-acre site along the Los Angeles River corridor. The plan envisions three seven-story buildings rising up to 84 feet, connected by a landscaped pedestrian corridor that links Ventura Boulevard to the river. The official materials describe a substantial transformation of a corridor long studied for its growth and access issues, with the Riverwalk at Studio City positioned as a flagship example of state-driven, transit-adjacent infill development. The developer team frames the project as a catalyst for nearby businesses, housing affordability commitments, and a more pedestrian-oriented riverfront. (planning.lacity.gov)
The planning action was issued after formal review that included a vesting tentative map and related entitlements. The city’s case file shows the Riverwalk at Studio City, Case VTT-84453, as having received a CPC action of Approved with Conditions on April 15, 2026, with the public hearing held the day prior and the project description stating three 7-story (84-foot) towers containing 814 residential units and about 75,968 square feet of commercial uses on six acres. The file also notes an end of the appeal period and the absence of appeals at the time of the decision, underscoring a procedural path that, at least initially, did not trigger an automatic Council-level review through an appeal. For readers tracking the official record, the City Planning case page and the staff response provide the core, citable facts behind the approval. (planning.lacity.gov)
What happened next in the public record reflects ongoing community engagement and subsequent discussions at the Studio City neighborhood level. The project’s details were presented to the Studio City Neighborhood Council, with agendas and minutes published in the spring of 2026, including related materials about Riverwalk hearings and updates to publicly posted development links. While the formal CPC action on April 15, 2026 stands as the official planning milestone, community groups continued to monitor and discuss implementation steps, potential conditions of approval, and the project’s alignment with local plans and transportation improvements. These local documents and meeting records provide a contemporaneous, community-facing view of the post-approval environment. (studiocitync.org)
Section 1: What Happened
Announcement and Decision
The Los Angeles City Planning Commission’s decision on Riverwalk at Studio City was issued on April 15, 2026, following a hearing held on April 14, 2026. The CPC action, recorded in the city’s case management system as VTT-84453, was “APPROVED WITH CONDITIONS,” with the associated entitlements including CPC approvals, development permits, and use permits necessary to proceed with construction and occupancy planning. The decision was reached after staff recommendations and public input were considered, and it occurred within a broader framework of LA’s zoning and housing reform rules that shape how infill projects with significant density may proceed. The formal record confirms the project’s location at 12501 West Ventura Boulevard in Studio City, and identifies Studio City Sports Center LLC as the applicant. (planning.lacity.gov)
Key project facts documented in the official record include:
- Project description: three 7-story, 84-foot-tall buildings with 814 residential units and about 75,968 square feet of commercial uses, set on approximately 6.01 acres. The development also provides 1,806 parking spaces. (planning.lacity.gov)
- Entitlements: vesting tentative map (VTT), MCUP (minor conditional use permit), design review, and related planning approvals. The staff materials accompanying the CPC action spell out the review framework and conditions of approval. (planning.lacity.gov)
- Hearing and schedule context: the CPC hearing occurred in mid-April 2026, with documentation indicating the project’s review and public comment timeline ahead of the final vote. The decision is described in the city’s case file as part of a formal process for large infill projects along the Ventura Boulevard corridor. (planning.lacity.gov)
Project Scope and Timeline
The Riverwalk at Studio City is a six-acre redevelopment site that would replace a mix of existing retail uses with three new towers designed for residential and commercial uses, connected by a pedestrian corridor. The project’s official package lists:
- 814 housing units, distributed across three buildings, with a total of 1,806 parking spaces to support a high-density, transit-adjacent environment. (planning.lacity.gov)
- Approximately 75,968 square feet of commercial or restaurant space intended to anchor the riverfront redevelopment and contribute to a walkable, mixed-use district around Ventura Boulevard. The same document notes the project’s alignment with the surrounding urban fabric and its potential to enhance street-level activity. (planning.lacity.gov)
- Height and massing: each building reaches up to 84 feet, equating to roughly seven stories, a scale that reflects the city’s current policy environment for state-enabled density incentives in infill areas. AB 130 CEQA exemptions are cited in the project materials as part of the project’s environmental compliance strategy. (planning.lacity.gov)
The city planning documents also provide a sense of the formal post-approval process. The case file shows the project is subject to a vesting tentative map and related conditions, which will require ongoing coordination with city departments, including public works, fire, and housing agencies, as part of construction permitting and occupancy approvals. The staff report accompanying the CPC decision details the conditions of approval and the guidance for implementation. For readers who want to drill into the exact language, the official staff response and the CPC case page are the primary sources to review. (planning.lacity.gov)
Community and Stakeholder Response
Community groups and neighborhood councils have actively followed Riverwalk at Studio City, with public meetings and written comments posted on the Studio City Neighborhood Council site. The public record shows a pattern of engagement around the project’s scale, the impact on Ventura Boulevard traffic, access to the riverfront, and the balance between housing and local commercial benefits. The NC’s published materials and hearing records reflect a broader conversation about how to reconcile state-level housing goals with local neighborhood character, infrastructure capacity, and environmental considerations. While the CPC decision marks a major milestone, the community continues to monitor the project’s implementation and any future appeals or amendments that could shape its final form. (studiocitync.org)
- The Riverwalk hearings and related materials are documented in the NC’s hearings page, which includes the June 11, 2026 City Planning Commission hearing record and related materials. These documents provide residents’ perspective on the project’s design, massing, and potential impacts and show how local governance interfaces with the project’s entitlement package. (studiocitync.org)
- In addition, the NC’s official notices provide a view into the procedural steps the community tracks, including special board and ad hoc committee discussions about Riverwalk development and ongoing community input. The posted legal notices also reflect the timing of the public process and the opportunities for residents to engage with city staff and developers. (studiocitync.org)
Section 2: Why It Matters
Housing, Density, and Infill Dynamics
Riverwalk at Studio City is a high-profile example of how California’s recent housing reforms are being operationalized at the local level. The project’s entitlements, including three 84-foot towers and 814 residential units, position Studio City as a focal point for density near transit corridors and riverfront amenities. Supporters argue that the density, when thoughtfully integrated with walkable retail and river access, contributes to a more efficient use of land and helps address housing needs in a region that has long wrestled with supply constraints. The city’s planning materials emphasize the project’s alignment with AB 130 CEQA exemptions, a policy lever intended to streamline environmental review for certain housing developments near transit and job centers. This legislative context is a core element of the project’s approval pathway and helps explain why a project of this scale could move forward in a relatively compressed timeline. (planning.lacity.gov)
From a market perspective, the Riverwalk project signals a potential shift in how Studio City and the surrounding San Fernando Valley leverage riverfront assets and Ventura Boulevard’s retail ecosystem. The combination of a substantial residential component with ground-floor commercial space could generate new daytime and evening activity, potentially boosting foot traffic for nearby businesses and supporting a more vibrant street life along the Ventura corridor. While the city’s public planning documents do not provide post-approval occupancy forecasts, the project’s scale—814 units, 75,968 square feet of commercial, and more than 1,800 parking spaces—offers a baseline for analyzing potential demand, traffic, and economic spillovers in the area. (planning.lacity.gov)
Riverfront Connectivity and Urban Design
A key narrative around Riverwalk at Studio City is the integration of a pedestrian corridor that would connect Ventura Boulevard with the Los Angeles River. The project’s design language centers on creating a continuous, walkable riverfront experience that can serve as a community amenity and a magnet for both residents and visitors. The site’s waterfront alignment and the intent to improve river access fit within broader LA River revitalization efforts and the city’s emphasis on walkable, mixed-use neighborhoods near transit hubs. This alignment with urban design trends—density near transit, enhanced street-level activation, and riverfront access—frames the project as representative of contemporary infill development in Los Angeles. (planning.lacity.gov)
Policy Context and Environmental Considerations
AB 130 CEQA exemptions feature prominently in Riverwalk at Studio City’s approval path. Exemption from CEQA is a policy tool used to accelerate housing production by reducing some environmental review requirements for qualifying projects, which can shorten timelines and lower development risk when applied to transit-oriented or infill projects. The project’s materials explicitly reference AB 130 exemptions, and the Studio City site’s questions-and-answers page reiterates the exemption status. This policy context matters for readers who follow how state housing reforms influence local development decisions and for understanding the potential challenges and debates that accompany high-density infill projects. (studiocityriverwalk.com)
Local Stakeholders and Public Process
The Riverwalk development has been the subject of ongoing dialogue among City officials, developers, and neighborhood groups. The Studio City Neighborhood Council’s meeting notices, minutes, and Riverwalk-related documents illustrate how the community has engaged with design details, traffic planning, and the project’s cumulative impacts on the neighborhood. The public record shows a process that includes public hearings, comment periods, and the potential for subsequent amendments or appeals, reflecting the checks and balances that shape large infill projects in Los Angeles. The combination of state policy context, local governance, and community input provides a nuanced backdrop for interpreting Riverwalk at Studio City’s approval and its implications for the neighborhood and the broader region. (studiocitync.org)
Section 3: What’s Next
Permitting, Construction, and Implementation Steps
With the CPC’s April 15, 2026 decision, Riverwalk at Studio City moves into a phase that focuses on finalizing building permits, resolving any remaining conditions of approval, and preparing for construction. The vesting tentative map and MCUP entitlements set the framework for how the project will progress through city departments, including public works, fire, planning, and building and safety. The city’s case file outlines the next phase as the applicant files for detailed construction plans, traffic analyses, and utility coordination, all of which require alignment with schedule milestones and funding commitments. Stakeholders should monitor the City Planning case page and the Studio City Riverwalk site for updates on conditions and permit issuances as they become available. (planning.lacity.gov)
Potential Appeals and Council Path
While the April 15 CPC action indicated “Approved with Conditions” and “Appealed: No” in the official record, the Riverwalk project’s path can still involve subsequent steps at the Los Angeles City Council if opponents pursue an appeal or if the developer seeks adjustments to conditions. Industry coverage and local reporting following the June 2026 hearings suggested that the project could face legal and political challenges, given its scale and the policy shifts surrounding housing reform. Readers should stay alert to City Council agenda items, council-member statements, and any new environmental or traffic studies that could influence the project’s final approvals or require modifications to the plan. The city’s public records and credible trade coverage offer the most transparent way to track any such developments. (housingwire.com)
What makes Riverwalk at Studio City especially noteworthy is the confluence of housing policy, urban design, and local governance in a single, high-profile infill project. The combination of 814 residential units with considerable commercial space, paired with a riverfront connection, reflects both the opportunities and the tensions inherent in modern Los Angeles—where the demand for housing, the need for walkable neighborhoods, and the responsibilities of public infrastructure intersect at a riverbank that has long beckoned for renewed vitality. As this project proceeds, observers from planners to local residents will be watching how the design, traffic planning, environmental considerations, and amenities align with on-the-ground realities in Studio City. (planning.lacity.gov)
Closing
In summary, Riverwalk at Studio City represents a landmark step in Los Angeles’ infill development playbook, anchored by a formal planning vote on April 15, 2026, and supported by a bedrock of primary documentation from the City Planning Department. The project’s scale—814 residential units, three towers up to 84 feet, and substantial commercial space—poses meaningful implications for housing supply, riverfront access, and the economics of Studio City’s retail environment. The official record makes clear what was approved and under what conditions, while local community records illustrate how residents will continue to participate in shaping the project’s realization. As construction planning moves forward, stakeholders and readers can track the Riverwalk at Studio City through the City Planning case pages and the project’s official communications.
Notes for readers seeking sources:
- City Planning Case Information for Riverwalk at Studio City (VTT-84453) and CPC action details: https://planning.lacity.gov/pdiscaseinfo/search/casenumber/VTT-84453 (planning.lacity.gov)
- LA City Planning Staff Report (VTT-84453_1A) with project description and conditions: https://planning.lacity.gov/plndoc/Staff_Reports/2026/06-11-2026/VTT_84453_1A_Staff_Response.pdf (planning.lacity.gov)
- Official Riverwalk at Studio City site for project description and questions: https://studiocityriverwalk.com/ (studiocityriverwalk.com)
- Studio City Neighborhood Council materials and Riverwalk-related items: https://stopunsafedevelopmentstudiocity.com/ and https://www.studiocitync.org/ (stopunsafedevelopmentstudiocity.com)
About the author
Marisol Vega
Marisol Vega is the editor of Los Angeles Monday. She has covered City Hall, county government, and land use in Southern California, and edits the paper's daily report.