News
LA Council Approves Fourth & Central Development
Neutral, data-driven update on the Fourth & Central development and its market implications.
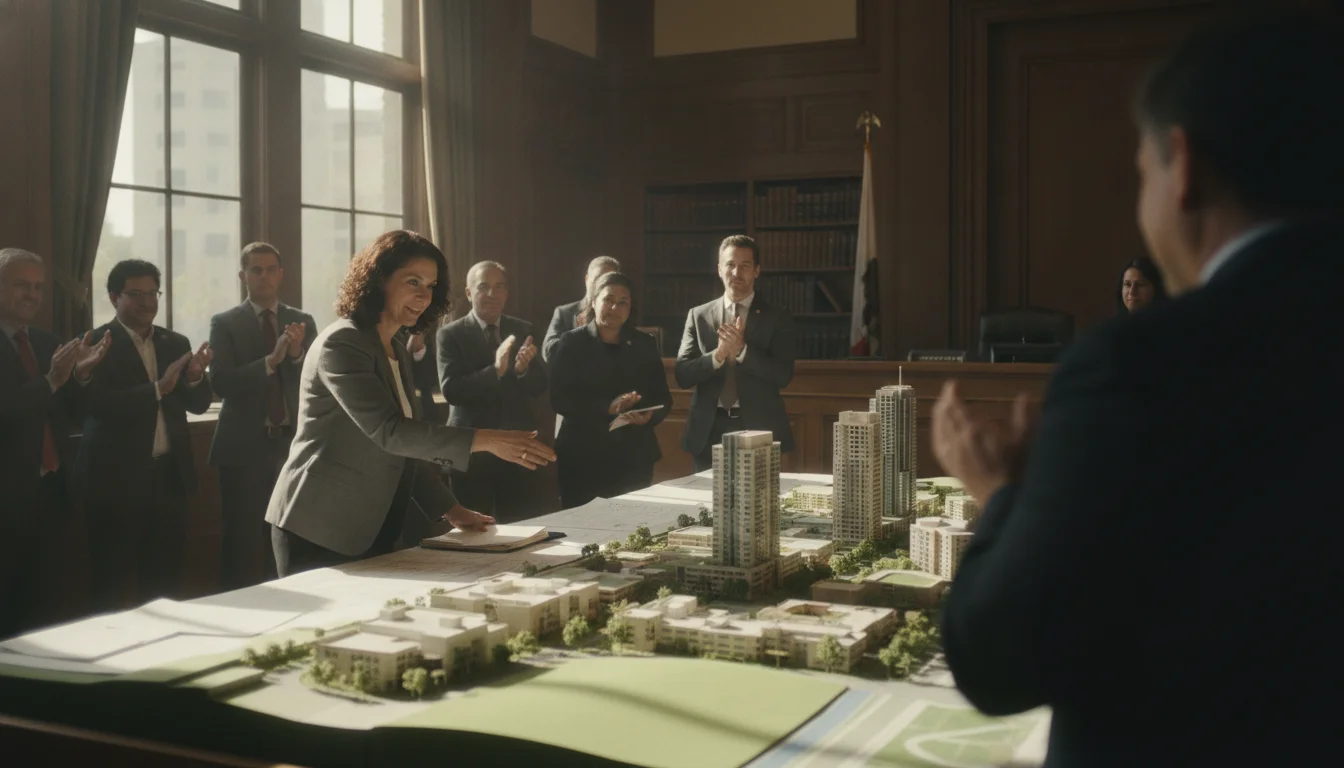
The city’s latest mega-development move is set to reshape Downtown Los Angeles. On June 30, 2026, the Los Angeles City Council unanimously approved zoning for Fourth & Central development, a $2-billion mixed-use project proposed for eight acres near the Little Tokyo/Arts District Metro station. The project will bring a sizable portfolio of housing, office space, retail, and public realm investments to a neighborhood that has long debated how best to balance growth with community needs. As this decision surfaces, analysts emphasize that the approval signals a major step in Downtown DTLA’s evolution, with potential implications for housing supply, urban design, and transit-oriented development across the region. The approval follows years of planning, environmental review, and community engagement, illustrating how the city is attempting to align ambitious scale with community benefits in a market that increasingly prioritizes density near transit corridors. This milestone, reported by local outlets and corroborated by planning documents, marks a turning point in the city’s approach to private investment paired with structured community benefits and local oversight. The broader context includes state-level incentives around environmental leadership and density bonuses that have accelerated or altered development timelines in major urban centers like Los Angeles. The immediate impact for Downtown’s residents, workers, and small businesses is substantial, even as critics have questioned the pace, equity, and displacement risk associated with such large-scale projects.
What Happened
Council approval and the legal milestone
On June 30, 2026, the Los Angeles City Council unanimously approved zoning for Fourth & Central, a decision that officially paves the way for the project’s next phase and anchors a multi-year construction timeline. The council’s action solidified the project’s land-use approvals, setting the stage for environmental compliance steps, detailed design work, and ultimately groundbreaking. This pivotal vote was reported by MyNewsLA, which highlighted the council’s unanimous stance and framed the approval as a landmark move for a site long dominated by industrial uses. The Los Angeles Times provided contemporaneous coverage the following day, noting that the decision would reshape DTLA’s skyline and underscoring the project’s size and scope within the city’s broader housing and infrastructure agenda. The two outlets together frame the approval as both a municipal milestone and a catalyst for broader downtown transformation. For readers seeking primary documentation, the Los Angeles City Planning Department’s project page and the city’s environmental review materials offer official records and background. MyNewsLA coverage • LA Times coverage
Project scope and site details
Fourth & Central is designed as a large, mixed-use gateway development occupying eight acres at the crossroads of Fourth Street and Central Avenue, adjacent to the Little Tokyo/Arts District Metro station. The project’s master plan contemplates 1,521 residential units and approximately 400,000 square feet of creative office space, complemented by more than 100,000 square feet of restaurant and retail uses. The development is envisioned as a ten-building complex with a mix of uses that include public open space and pedestrian-oriented connections intended to stitch together the Arts District, Little Tokyo, and the DTLA core. The scale and configuration reflect a deliberate shift toward transit-oriented development that can concentrate housing and jobs in a walkable urban setting, while preserving space for cultural and community amenities that support long-standing neighborhood identities. While early renderings and projections have evolved over time, the core parameters—residential density, office space, and a substantial open space component—have remained central to the city’s planning and the project’s design discussions. For a structured summary of current project details, planning documents and the DTLA 2040 framework provide context on how Fourth & Central aligns with city goals. LA City Planning project page
Timeline, approvals, and next steps
The formal zoning approval in June 2026 is one of several milestones in a multi-year process. Sources note that the developers will proceed with constructing drawings, environmental compliance steps, and acceptance of additional community-benefits commitments as the project advances toward ground-breaking. A key element of the near-term path involves satisfying environmental review requirements and securing construction financing, followed by securing permits and final design approvals for the individual buildings within the ten-building master plan. Public and community participants have closely watched the process, given the scale and potential neighborhood impacts. The timeline has included earlier milestones—such as the initiation of environmental impact studies and community engagement efforts—while remaining subject to potential changes based on state-level policy shifts and city-level oversight. City planning records and industry coverage indicate that construction could begin in the mid-to-late 2020s, contingent on obtaining all necessary approvals and aligning with market conditions. LA Times coverage • MyNewsLA coverage • LA City Planning project page
A closer look at the numbers and the plan
As presented to the council and described in professional oversight documents, Fourth & Central’s plan includes 1,521 housing units, with a distribution intended to address a mix of market-rate and affordable housing. The office component is projected at around 400,000 square feet, creating a substantial employment footprint in a neighborhood that has long grappled with demand for high-quality, transit-accessible office space. The retail and restaurant elements exceed 100,000 square feet, aimed at creating a neighborhood-scale experience that supports daily needs while contributing to the DTLA economy. The open space component, together with a pedestrian-focused street network, is intended to knit together the surrounding communities and improve the neighborhood’s livability. In addition to the built-form details, the plan includes commitments around community benefits and local workforce opportunities that were highlighted by council members and community advocates during the approval process. The numbers cited in coverage from MyNewsLA and the LA Times reflect the project’s stated scope and the city’s expectations for a large, mixed-use, transit-adjacent footprint in a core urban district. MyNewsLA details • LA Times details
The financing and development model
Fourth & Central is a collaboration between Continuum Partners and Los Angeles Cold Storage, reflecting a private-sector-led approach to a significant urban redevelopment. The project leverages a mix of equity, potential public incentives, and a substantial private investment to deliver housing options, employment centers, and district-scale amenities. The leadership interviews and statements accompanying the approvals underscored the project’s focus on community benefits, including targeted affordable housing and local job opportunities, anchored by a public realm strategy designed to create a walkable, bikeable, and transit-ready environment. While financing structures can be fluid in megaprojects of this scale, the city’s oversight and the project’s environmental leadership designation are expected to influence the ultimate timetable and build-out strategy. The combination of a large private investment with explicit community services and local partnership agreements is central to the project’s rationale in a city that has faced housing affordability pressures and a complex mix of neighborhood priorities. For background on the project’s environmental positioning and state-level considerations, the Environmental Leadership Development Project (ELDP) status and related planning documents provide essential context. LA Times coverage • Urbanize LA context
Expert and stakeholder voices
The development has brought together a diverse set of voices, including community advocates, industry observers, and local business leaders. The council’s engagement with neighborhood organizations and business associations is widely documented in coverage around the vote. Quotes from community advocates describe the project as a model for community-guided development that links housing, economic opportunity, and neighborhood stability. In public-facing statements, council members and neighborhood representatives emphasized an intention to create living-wage jobs and a housing mix that reduces displacement risk while contributing to the city’s broader affordability objectives. The conversations around Fourth & Central illustrate a broader debate in DTLA about how best to balance growth with historic preservation, local culture, and the needs of residents who have long called the area home. A cross-section of stakeholder statements from the time of approval provides a snapshot of the expectations and concerns surrounding the project. > "After months of negotiations, we are moving forward with an opportunity to make 4th and Central a model for community-guided development that builds people-powered neighborhoods in Los Angeles," said Councilmember Ysabel Jurado, reflecting the importance of governance and oversight in shaping long-term benefits. MyNewsLA quote excerpt • LA Times background
Why It Matters
Housing supply, affordability, and neighborhood equity
The Fourth & Central development is being framed by city planners and real estate observers as a significant instrument in addressing Downtown Los Angeles’s housing supply constraints. The 1,521 residential units, distributed across ten buildings, are positioned to increase market-rate and affordable housing options in a district that has long faced housing affordability pressures. The inclusion of a substantial share of affordable units, in particular, is cited by advocates as a meaningful step toward more inclusive urban growth, though the precise mix and eligibility criteria remain critical questions for ongoing oversight. The conversation around such a large parcel—eight acres by some accounts, seven-point-six by others—illuminates the challenge of aligning project scale with community benefits, transit accessibility, and neighborhood cohesion. The project’s emphasis on public space and pedestrian-oriented design is commonly cited as a potential driver for daytime and nighttime economic activity, which can benefit local businesses while also attracting new residents and workers to the area. In a broader market sense, the project represents a bellwether for how DTLA can absorb a megadevelopment without triggering displacements or negative externalities if properly managed. LA Times context • Urbanize LA housing/ELDP context
Downtown Los Angeles transformation and cultural integration
DTLA has consistently pursued a strategy of high-density, transit-accessible development designed to complement existing cultural districts and institutions. Fourth & Central’s location at the intersection of Little Tokyo and the Arts District positions it at a critical junction for cross-neighborhood synergies, including potential improvements in pedestrian connectivity and access to transit hubs. The inclusion of open space and a design language informed by Studio One Eleven and David Adjaye’s involvement signals an intent to weave contemporary architecture into the fabric of DTLA’s historic street patterns. This alignment with the city’s broader DTLA 2040 framework suggests a concerted effort to re-chart the district’s skyline while preserving essential community institutions and cultural assets in nearby neighborhoods. Analysts point to the potential for the project to catalyze ancillary investments, from small business vitality to arts programming, if the public realm commitments and oversight mechanisms are effectively implemented. Urban design context • DTLA 2040 and planning documents
Transit-oriented development and mobility implications
A core rationale for Fourth & Central focuses on proximity to high-capacity transit corridors and the opportunity to anchor a more walkable, bike-friendly district. The project’s master plan emphasizes a pedestrian-first street grid and public spaces designed to complement the adjacent Little Tokyo/Arts District transit node. This aligns with policy initiatives encouraging denser, transit-oriented development near Downtown’s rail and bus networks. The emphasis on transit connectivity is recognized by city planners and industry observers as a mechanism to reduce car dependency, support retail and office activity, and improve access to jobs for a broad cross-section of residents. The city and the developers have highlighted the role of transit improvements in shaping DTLA’s long-term growth trajectory, including potential synergy with multi-modal investments and street-level activation that can help sustain the district’s economic viability. LA City Planning materials • LA Times / industry coverage
Environmental and regulatory context
Fourth & Central has been framed within Los Angeles’s environmental leadership initiatives and related regulatory workflows. The project’s Environmental Leadership Development Project (ELDP) designation has been cited by multiple outlets as a factor shaping the project’s timeline and formal environmental review processes. ELDP status signals a streamlined environmental review path for qualifying projects, potentially expediting decisions on certain aspects of the project, while still requiring a robust assessment of environmental and community impacts. City planning records document the environmental review and related public notice requirements, including the availability of environmental impact reports, draft EIRs, and related documents for public inspection. These processes are central to ensuring that the megadevelopment proceeds in a manner consistent with state and local environmental standards and that any potential adverse effects are identified and mitigated. The ELDP designation and related planning materials provide essential context for understanding the project’s regulatory footing. LA Times ELDP context • Initial Study and planning docs
Stakeholder reactions and the political landscape
The Fourth & Central decision drew a spectrum of reactions from community groups, industry advocates, and city officials. Proponents touted the project as a model for community-guided development that can deliver housing, economic opportunity, and neighborhood-serving spaces, aligning with DTLA’s growth objectives and the need for transit-oriented density. Critics raised questions about scale, potential displacement pressures, and the pace of construction relative to community needs. In this context, the approval is widely seen as a barometer for how the city will balance housing affordability and community stewardship with large-scale private investment, a balancing act that has become a defining feature of Downtown Los Angeles in the 2020s. The project’s governance structure—dedicated community investment funds, expanded public oversight, and preserved spaces for community institutions—illustrates a push toward more accountable development with explicit social outcomes. MyNewsLA quotes and council statements • LA Times perspectives
What this means for local businesses and residents
For small businesses and residents in Little Tokyo and the DTLA corridor, Fourth & Central represents both opportunity and risk. On one hand, the project could bring a substantial customer base, new employment opportunities, and increased foot traffic to retail and service sectors in the surrounding blocks. On the other hand, the scale of investment and the commitment to affordable housing and community benefits must prove effective in practice to ensure neighborhood stability and to minimize unintended consequences, such as traffic congestion or the risk of displacement for existing residents. The governance and oversight mechanisms embedded in the project’s framework—including community investment funds and explicit protections for affordable housing—are designed to mitigate negative impacts while maximizing positive outcomes. Analysts will monitor the project’s construction phases, funding flows, and community engagement activities to gauge whether promised benefits translate into actual improvements for the surrounding neighborhoods. LA Times and MyNewsLA coverage
What industry observers are saying
Industry observers describe Fourth & Central as a potential template for other cities pursuing large-scale, transit-oriented developments in dense urban cores. The project’s magnitude—coupled with a robust community-benefits package and a commitment to affordable housing—positions it as a pivotal test case for the city’s capacity to balance growth with equity. Critics may argue that market-driven megaprojects still require vigilant accountability to ensure that benefits reach the intended communities and that timelines remain realistic in the context of broader economic conditions. Observers also point to the integration of art, culture, and place-making as a differentiator that could help this development become a long-term cultural anchor in the Arts District, Little Tokyo, and DTLA, rather than a purely financial investment. The conversation around Fourth & Central reflects a broader shift in urban development, where megaprojects are evaluated not only by their density and economic impact but also by their social impacts and governance structures. Urban design context and industry commentary
Quotes from stakeholders
“After months of negotiations, we are moving forward with an opportunity to make 4th and Central a model for community-guided development that builds people-powered neighborhoods in Los Angeles,” said Councilmember Ysabel Jurado, underscoring how governance and community input could shape the project’s long-term outcomes. (Quoted in the council coverage) MyNewsLA quote excerpt
What's Next
Construction timeline and milestones
The immediate next steps after zoning approval involve finalizing construction drawings, completing the environmental review process, and coordinating with utility providers, transit agencies, and the related permitting authorities. The Los Angeles Times notes that builders expect to move forward with construction drawings and required approvals in the near term, with ground-breaking anticipated within a two-year horizon, contingent on regulatory processes and market conditions. This cadence aligns with the city’s emphasis on careful phasing and oversight to ensure that the project’s large scale does not outpace the community’s ability to adapt and benefit from the new development. The timeline remains subject to evolving policy guidance, financing conditions, and potential changes in the plan’s detailed design. LA Times coverage
Oversight, community benefits, and governance
A key feature of Fourth & Central is the integration of a community benefits framework designed to deliver measurable outcomes for residents and neighborhood organizations. The agreement and public communications emphasize a dedicated community investment fund, enhanced public oversight, and guaranteed access to affordable housing units, including on-site services supported by the Downtown Women’s Center and other nonprofit partners. The governance approach aims to ensure accountability and ongoing collaboration with Little Tokyo, Skid Row, and Arts District stakeholders, which is critical given the project’s scale and location. The dynamic between private investment and civic oversight will be watched closely as a potential blueprint for future DTLA developments and similar corridors seeking to harmonize growth with community priorities. MyNewsLA coverage; LA Times coverage
Potential challenges and risk factors
Despite the broad support and the project’s stated benefits, Fourth & Central faces several potential challenges. These include managing affordability commitments against market dynamics, ensuring timely delivery of housing units and open spaces, and maintaining momentum in the face of construction risk, financing constraints, and possible changes in public policy. Community concerns about displacement, traffic, and neighborhood character remain central to ongoing conversations about the project’s cadence and design evolution. Observers will look for continued transparency in funding allocations, the structure of the community-investment fund, and the project’s performance against stated environmental and social targets. The city’s planning framework and ELDP status offer tools to help manage these risks, but the ultimate success of Fourth & Central will hinge on robust execution and sustained collaboration among developers, government agencies, and community partners. Planning documents and ELDP context; LA Times coverage
What to watch for in the months ahead
- Release of final construction drawings and permit approvals for the first phase of buildings.
- Public hearings or community briefings tied to the project’s ongoing governance and oversight mechanisms.
- Progress updates on affordable housing commitments and support services for residents.
- Transit and infrastructure improvements associated with the surrounding DTLA corridor, including coordination with the Little Tokyo and Arts District communities.
- Updates on any regulatory changes at the state or city level that could affect timelines or financing structures.
Closing
The Fourth & Central development represents one of the most significant urban-scale commitments in Downtown Los Angeles in recent years. With a $2-billion price tag, more than a thousand residential units, and a substantial office and retail component, the project holds the potential to shift housing dynamics, job creation, and community programming in DTLA—and to influence how future megaprojects are planned in dense, transit-oriented cores. The city’s decision to place strong emphasis on community benefits, affordable housing, and open-space integration signals a prioritization of equity alongside growth, even as the path to ground-breaking remains tightly tied to regulatory compliance and market conditions. For readers who want to track developments, the official DTLA planning pages, city planning documents, and ongoing coverage from local outlets will remain key sources for updates and context as Fourth & Central moves through its next phase.
Citizens, neighborhood organizations, and local businesses can stay informed through the city’s planning portal and through community briefings as scheduled by the developer and city staff. Updates will be posted as milestones are achieved, and stakeholders will continue to push for transparency and accountability to ensure that the anticipated benefits translate into tangible improvements for DTLA’s residents and workers. The ongoing story of Fourth & Central will likely shape perceptions of how Los Angeles handles large-scale, mixed-use growth in a way that respects history while embracing a more dense, transit-connected urban future. Readers are encouraged to review primary documents and credible coverage to understand the evolving stage of this landmark project and its implications for housing, economy, and civic life in Los Angeles.
About the author
Los Angeles Monday
Content writer for Los Angeles Monday