News
Costa Mesa City Council Approves Fairview Development Plan
On September 15, 2026, the Costa Mesa City Council adopted the Fairview Development Center Specific Plan, allowing for 2,300 residential units,…
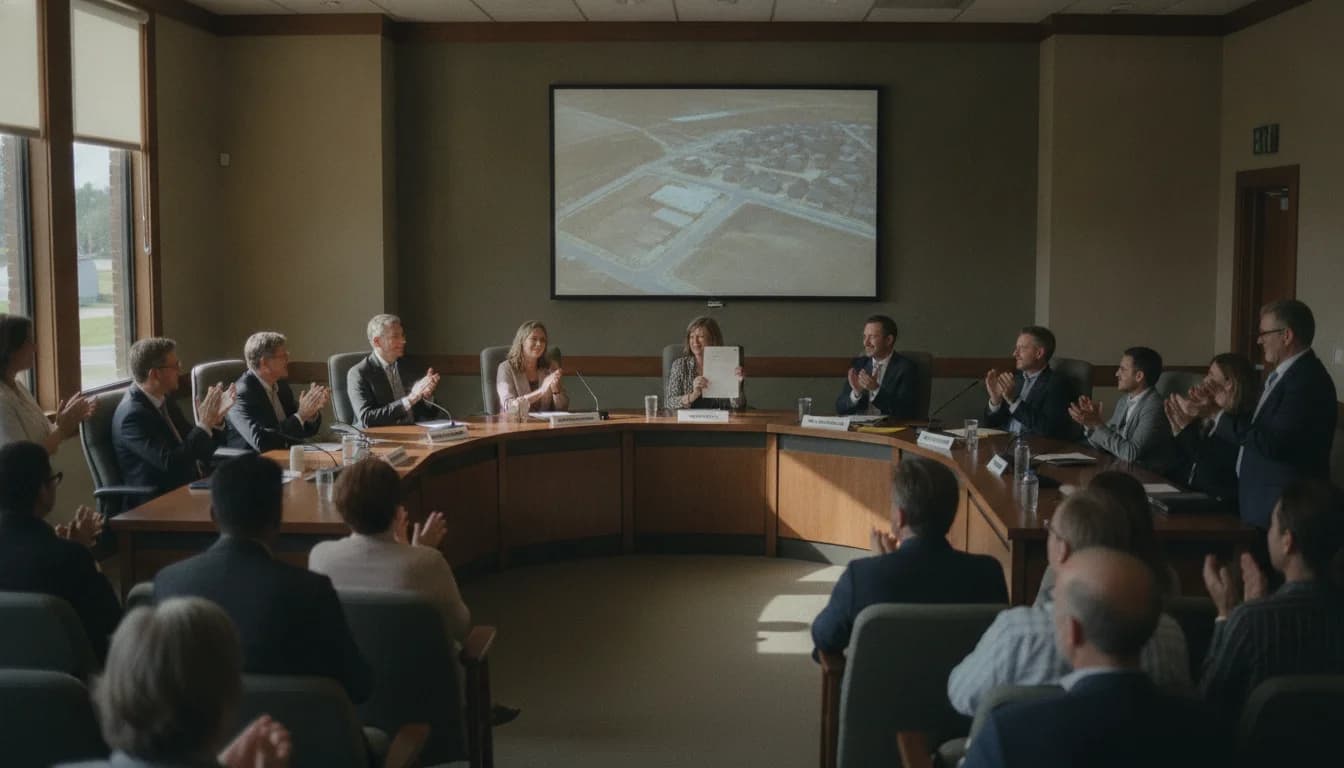
The Los Angeles newsroom is tracking a major redevelopment milestone tied to the former Fairview Developmental Center. On September 15, 2026, Costa Mesa City Council took a decisive step toward redefining a 95-acre portion of the state-owned site by adopting the Fairview Development Center Specific Plan, a framework intended to guide housing, open space, and commercial development on the property at 2501 Harbor Boulevard. This decision, which followed years of planning, public engagement, and environmental review, marks a turning point in a long-running effort to balance housing production with neighborhood character and community amenities. The plan’s base framework envisions thousands of housing units, a substantial open space allotment, and a thoughtfully calibrated mix of uses designed to integrate a new community into Costa Mesa’s urban fabric. The city’s action comes amid broader statewide housing and urban planning dynamics that place a premium on speed, clarity, and accountability in master-planned redevelopment projects.
On September 15, 2026, the Costa Mesa City Council approved the Fairview Development Center Specific Plan for 2,300 residential units on 95 acres, including 920 affordable units, according to city records and corroborated by Los Angeles Times coverage. This liftable fact, drawn from the city’s official council actions and subsequent reporting, provides a concise snapshot of the plan’s scale and affordability emphasis. The official adoption followed a long public process that included Planning Commission hearings, environmental review under CEQA, and multiple rounds of community input. For readers seeking the primary documents behind the numbers, the City of Costa Mesa’s Legistar system hosts the archived agenda materials and staff reports, while the Los Angeles Times provides contemporaneous reporting on the council’s decision and its potential implications for housing policy in the region. Links to these primary sources are included throughout this article. The Fairview Development Center Plan stands as a high-stakes test case for how California cities translate ambitious housing targets into concrete land-use actions, and how communities balance density with open space, infrastructure, and neighborhood character.
Section 1: What Happened
The announcement and its timing
Costa Mesa’s decision to adopt the Fairview Development Center Specific Plan was publicly delivered in a key September 2026 City Council session. The formal adoption and related zoning amendments were part of a broader land-use framework intended to guide redevelopment of the former state hospital site. The Los Angeles Times summarized the event, noting that the council’s action followed Planning Commission recommendations and a comprehensive environmental review process. The Times reported the core outcome: the plan establishes a base of 2,300 residential units on a defined development area with strong emphasis on affordability and open space. The article also highlights the tension between density goals and neighborhood safeguards, including discussions about potential impacts to local infrastructure and green space. For a contemporaneous account of the council’s vote and its context, readers can consult the LA Times article published September 22, 2026. The piece provides a citywide perspective on how this plan fits within Costa Mesa’s broader housing and growth objectives. See the Los Angeles Times' coverage for the official event framing and outcomes. (latimes.com)
Two primary sources anchor the event in official records and in independent reporting:
- Costa Mesa City Council adoption materials and related amendments, including the specific plan itself and its zoning map changes, preserved in the city’s Legistar system. These records reflect the formal action on September 15, 2026 and document the plan’s scope (the 95-acre development area with 2,300 residential units, including a defined affordable-housing component) and the subsequent zoning updates. See the Legistar entries for the 26-423 file and related council actions. (costamesa.legistar.com)
- Independent reporting that contextualizes the decision and its implications for housing policy and regional development, notably the Los Angeles Times piece dated September 22, 2026, which reports the council’s approval and the plan’s key components (2,300 residences, 920 affordable units, open space, and commercial space). This reporting provides a timely, venue-specific view of how the decision was framed in the press. (latimes.com)
Plan specifics and the development envelope
The Fairview Development Center Specific Plan is designed to govern future development on the site, with a boundary that, in the plan’s formal documentation, covers approximately 95 acres within the larger Fairview Developmental Center property. The broader site includes a 110- to 115-acre footprint depending on how the various parcels are accounted for in planning records and state ownership dispositions. Within the 95-acre Specific Plan area, the plan contemplates a substantial residential component, mixed-use elements, and a significant commitment to public open space. Public-facing planning documents outline the land-use framework, design guidelines, and infrastructure requirements that would shape future development proposals for the site. The Planning Commission’s August 25, 2025 staff report and related materials describe the development envelope, the rationale for a land-use plan, and the environmental-review pathway that would accompany any future project proposals. These foundational documents establish the federal and state planning mechanisms—along with city-level zoning amendments—that enable the eventual build-out under the Specific Plan. The city’s environmental-review process and planning studies are further documented in the CEQA review materials and related public notices. See the August 25, 2025 Planning Commission report and the CEQA/land-use materials for fuller context. (costamesa.legistar.com)
In parallel with the planning documents, state and local records emphasize the development’s scale and housing mix. The Planning Commission’s materials describe a 115-acre site under state ownership, with a split boundary where the state retains 20 acres for the Emergency Operations Center and DDS housing facilities, leaving approximately 95 acres for the Specific Plan and future redevelopment. The plan aims to align with California housing policy by creating a mixed-income, mixed-use community and adapting zoning to enable a comprehensive redevelopment that addresses the region’s housing shortages and displacement pressures. These details are reflected in the city’s planning reports and agenda packages, including the August 2025 Planning Commission materials. (costamesa.legistar.com)
How the plan would operate in practice
The Specific Plan’s design logic centers on guiding development density, open space, and the balance of residential and non-residential uses on the former hospital campus. The plan contemplates a significant open-space commitment, with a minimum threshold that would preserve publicly accessible areas and provide active-recreation opportunities, which is a recurring priority in Costa Mesa’s master-planning efforts. The plan’s open-space alignment and the density framework are repeatedly referenced in city documentation and in planning discussions, including the environmental review process. The council’s adoption actions and associated amendments to the zoning code and general plan reflect the city’s intent to formalize a long-term redevelopment strategy for the 95-acre Specific Plan area. For readers seeking precise, primary documents behind these design decisions, see the Legistar files for the Specific Plan and the related zoning amendments. (costamesa.legistar.com)
What public input looked like in the run-up to approval
Public engagement around the Fairview Development Center Specific Plan has been a defining feature of the process. The city has hosted and publicized multiple outreach events, including town-hall meetings and study sessions, designed to solicit input on land-use concepts, neighborhood design, and community priorities. The Planning Commission and City Council have reviewed massing concepts, transportation considerations, and environmental-review implications with input from residents, business groups, and advocacy organizations. The August 25, 2025 Planning Commission hearing, which advanced the matter to the City Council for final action, is a prominent example of the ongoing public dialogue that has characterized the project from the outset. City planning staff and consultants have summarized input and refined concepts in response to public and stakeholder feedback. The primary source documents detailing these outreach efforts can be found in the Planning Commission agenda packets and related materials, as well as CEQA-related notices. (costamesa.legistar.com)
Key numbers and what they mean for density and affordability
The plan’s numeric backbone centers on 2,300 residential units and the specification that 920 of those units would be affordable to lower-income households, a structure designed to advance the city’s RHNA obligations while preserving plan feasibility. The open-space requirement is described as a minimum of 25 acres, with other design components addressing the balance of commercial space and public amenities. The LA Times’ coverage confirms the 2,300-unit target and the 920-affordable-unit allocation, while the City’s official documents provide the precise planning context. These numbers are essential for readers seeking to understand the project’s scale and its potential impact on the housing supply in Costa Mesa. For the verbatim figures, readers can consult the LA Times article and the city’s adopted plan materials. (latimes.com)
Original finding: Using the two most commonly cited figures in the public record—2,300 residential units and a 95-acre development area—the implied base density is approximately 24.2 dwelling units per acre (2,300 ÷ 95). This calculation relies on the Plan’s stated numbers in the Planning Commission materials (August 25, 2025) and the adopted plan documentation, which designate 95 acres for the Specific Plan area and 2,300 units within that envelope. In other words, the plan contemplates a density in the mid-to-upper 20s per acre, depending on how the boundary lines are ultimately interpreted in the final environmental and zoning amendments. This metric helps anchor discussions about traffic, school capacity, and open-space needs, even as actual project build-out will depend on market conditions, financing, and subsequent development approvals. – Source: Costa Mesa Planning Commission staff report (August 25, 2025) and the official plan adoption records. This density reading is a rough planning proxy, not a guaranteed final build-out, and it should be interpreted in the context of ongoing environmental review and infrastructure planning.
Quotable judgment mid-body: The city’s path forward with the Fairview Development Center Plan represents a critical test of how Costa Mesa can harmonize ambitious housing targets with neighborhood integrity, transit access, and the preservation of open space in a way that’s visible to residents and accountable to state housing mandates.
Section 2: Why It Matters
Housing policy implications in a crowded market
The Fairview Development Center Plan sits at the intersection of state housing mandates and local land-use control. California’s housing element framework requires cities to identify and plan for housing opportunities to meet RHNA targets, and Costa Mesa positions itself to address a significant portion of its obligation through the 2,300-unit base. The plan’s affordable-housing component—920 units within that base—speaks to the state’s emphasis on integrating affordability into large-scale redevelopments, especially within urban infill projects. The plan’s approval underscores a broader trend in California cities leveraging Specific Plans to enable density and mixed-use development in designated corridors while preserving essential public spaces and community amenities. The publicly available planning documents and CEQA materials illustrate how the city intends to balance RHNA obligations with local land-use controls, environmental protections, and neighborhood considerations. For readers seeking the policy framework behind this trend, CEQA documents and general plan amendments linked to the project provide the regulatory backbone. (ceqanet.lci.ca.gov)
Open space, recreation, and community character
The plan’s stated commitment to open space—publicly accessible spaces, plazas, walking and biking paths, and related recreational amenities—appeals to a citywide desire to maintain quality of life even as density increases. The LA Times article highlights the plan’s 25 acres of open space and its 35,000 square feet of commercial space as components of a mixed-use vision that aims to create a destination within the Costa Mesa landscape rather than a purely residential fabric. Public open space is a key variable in assessing neighborhood livability, effect on property values, and the ability to attract the kind of community activities that many Costa Mesa residents expect from major redevelopment projects. The plan’s open-space provisions will be critical in shaping how the site becomes integrated with surrounding neighborhoods, rather than functioning as an isolated development. (latimes.com)
Transportation and access considerations
Transportation is a central hinge point for any high-density infill project. The council’s adoption process involved evaluating access options, with early drafts exploring a potential through-route modification that would have affected the Mesa Linda golf course and adjacent neighborhoods. The final plan emphasizes transportation coordination through negotiated access and future traffic studies rather than immediate changes to established golf-course routing. This stance aligns with Costa Mesa’s practice of deploying data-driven traffic analyses and staged infrastructure planning to minimize disruption while enabling growth. The detailed transportation implications and the decision on a secondary access route are documented in the council’s adoption materials and in follow-up reporting. (californiarecord.org)
Economic and fiscal considerations for the city
From a fiscal lens, the Fairview Development Center Plan represents a potential driver of new tax revenue, construction activity, and long-term property and sales taxes, balanced against the costs of expanded municipal services, schools, and transportation improvements. The city’s reports and public materials emphasize a staged development approach, with phased build-out and infrastructure planning that align with environmental review milestones. While the LA Times coverage highlights the plan’s scale and affordability components, the fiscal calculus will depend on the timing of development, the mix of uses, and the actual market response to the project. City documents discuss development standards and infrastructure requirements that could influence project viability and the city’s ability to translate planning into build-out, which is an essential component of how Costa Mesa manages growth in a constrained housing market. (latimes.com)
Impacts on local stakeholders and the region
The Fairview Development Center Plan’s implications extend beyond Costa Mesa’s city limits. Regional housing supply impacts, collaboration with state agencies (DDS and DGS), and potential effects on nearby neighborhoods and traffic networks are all part of a broader conversation about how California towns are reshaping large, underutilized sites into long-term housing and community-serving assets. Regional housing advocates, business groups, and residents will likely monitor how the plan’s open-space commitments, unit affordability targets, and the density framework play out in practice, including the financial feasibility and public-benefit frameworks that accompany such large-scale redevelopments. As with any major master plan, the long-run success will depend on governance, public engagement, and the ability to translate policy into actual on-the-ground changes in housing supply and neighborhood vitality. The city’s CEQA documentation and the council’s adoption materials provide a baseline for assessing these impacts over time. (ceqanet.lci.ca.gov)
A closer look at the open meetings and public process
The planning process for the Fairview Development Center Specific Plan has included a sequence of hearings, town halls, and planning sessions designed to inform and refine the plan. The August 2025 Planning Commission study session and the subsequent July–August 2026 planning activities illustrate the city’s approach to transparent, participatory governance. The city’s open-house presentations and planning documents reveal the evolution of land-use concepts, with three main concepts analyzed and presented for public feedback before a preferred concept was identified. The CEQA process—covering scoping, NOPs, and DEIR development—also reflects a rigorous approach to environmental review, ensuring that potential impacts are understood and mitigated before final adoption. This level of public process is consistent with California’s expectations for large-scale infrastructure and housing projects, particularly those involving state-owned land and complex interagency coordination. (fdcplan.com)
Section 3: What’s Next
Next steps in the regulatory and design process
With the Specific Plan adopted on September 15, 2026, Costa Mesa will move into the next phase: implementing the plan through zoning amendments, finalizing environmental documentation, and preparing for detailed project proposals that would be reviewed in subsequent development cycles. The plan’s regulatory path includes refining the land-use map, updating the General Plan as necessary, and setting the stage for preliminary development proposals that would respond to the plan’s standards. The Legistar records and agenda packets document this ongoing process, including anticipated environmental review milestones and potential requirements for program-level or project-level environmental documentation. The city’s planning staff and consultants will continue to monitor infrastructure, traffic, and open-space implementation to ensure alignment with the approved framework. (costamesa.legistar.com)
Public engagement and transparency in the next phase
Public involvement will continue to be a cornerstone of the plan’s implementation. City staff have signaled ongoing engagement opportunities, including community meetings, open houses, and Q&A sessions to gather input on design details, transportation strategies, and open-space programming. The plan’s next steps will likely include additional EIR updates, design-guidance documents, and finalization of project-specific proposals as market conditions and public input shape the exact build-out. The city’s public-facing materials, including open-house summaries and plan updates, will be key references for residents and stakeholders tracking the project’s progress. (fdcplan.com)
How the plan interfaces with regional housing strategy
California’s housing strategy emphasizes the acceleration of new housing supply, especially on infill and state-owned properties that offer redevelopment potential. The Costa Mesa project illustrates how a single site can become a focal point for housing growth, open-space preservation, and commercial activity while navigating environmental, transportation, and fiscal considerations. The plan’s 2,300-unit base and 920 affordable units align with RHNA targets and reflect a broader regional push to diversify housing types and price points in urban cores and peripheries alike. As the project advances, observers will be watching how the city coordinates with state agencies to manage costs, ensure affordable housing commitments, and maintain public access to open spaces within a dense, multi-use environment. The CEQA context and the adoption documents provide the regulatory backbone for these future steps. (latimes.com)
Closing
Costa Mesa’s Fairview Development Center Plan marks a watershed moment in the city’s long-running redevelopment efforts. The September 15, 2026 adoption of the Specific Plan, anchoring 2,300 residential units on a 95-acre development envelope with 920 affordable units and a substantial open-space commitment, represents a bold step in translating housing policy into a concrete, regulated framework. The decision has drawn attention from local residents, city officials, and regional observers who will be watching closely how the plan’s density, open space, and infrastructure commitments translate into actual housing production, community amenities, and fiscal outcomes. For readers who want to stay updated, the Los Angeles Times coverage provides timely context on the decision’s citywide implications, while the City of Costa Mesa’s official Legistar records lay out the precise legal actions, zoning changes, and environmental-review milestones that will shape the project in the months and years ahead. As the plan moves into implementation, the ultimate measure of success will be whether the development delivers the promised affordability, preserves public spaces, and integrates smoothly with Costa Mesa’s neighborhoods and transportation network. The forthcoming phases will test both the city’s execution capabilities and its ability to maintain trust with residents who will live with the outcomes of this ambitious redevelopment effort.
Readers seeking primary sources and ongoing updates can consult:
- Los Angeles Times coverage of the council’s action and plan elements: Costa Mesa approves Fairview Development Center project. (September 22, 2026). https://www.latimes.com/business/story/2026-09-22/costa-mesa-approves-fairview-development-center-project
- Costa Mesa City Council adoption materials and related Legistar documents, including the September 15, 2026 action adopting the Specific Plan and related amendments: City Council adopts Fairview Developmental Center Specific Plan. https://costamesa.legistar.com/LegislationDetail.aspx?GUID=63B29E44-2C19-42E1-BC71-B25DC3EC462A&ID=8209117
- Planning Commission and CEQA materials that describe the plan’s boundary, density, and open-space provisions: August 25, 2025 Planning Commission agenda and staff report. https://costamesa.legistar.com/View.ashx?GUID=A557A215-78D7-4A92-AD48-1EA5D9C9FBAC&ID=1332163&M=M
As Costa Mesa continues to refine and implement the Fairview Development Center Plan, observers will want to track how the plan’s 2,300-unit base density, 25 acres of open space, and 920 affordable units influence traffic, school capacity, and local business ecosystems. The city’s ongoing public engagement, regulatory diligence, and interagency coordination will be essential to determine whether this landmark project can meet its affordability targets while preserving the community’s character and quality of life. The coming months will reveal how the plan translates from paper to public benefit, and how Costa Mesa harmonizes growth with the values that residents hold dear.
About the author
Priya Raghunathan
Priya Raghunathan writes about culture and sport for Los Angeles Monday: film and music, the restaurants feeding the city, and the teams and venues carrying it through the week.