News
LA OKs 2800 W Jefferson Blvd Mixed-use Project
LA Planning Commission approves 2800 W Jefferson Blvd mixed-use project, a data-driven update on Jefferson Park redevelopment.
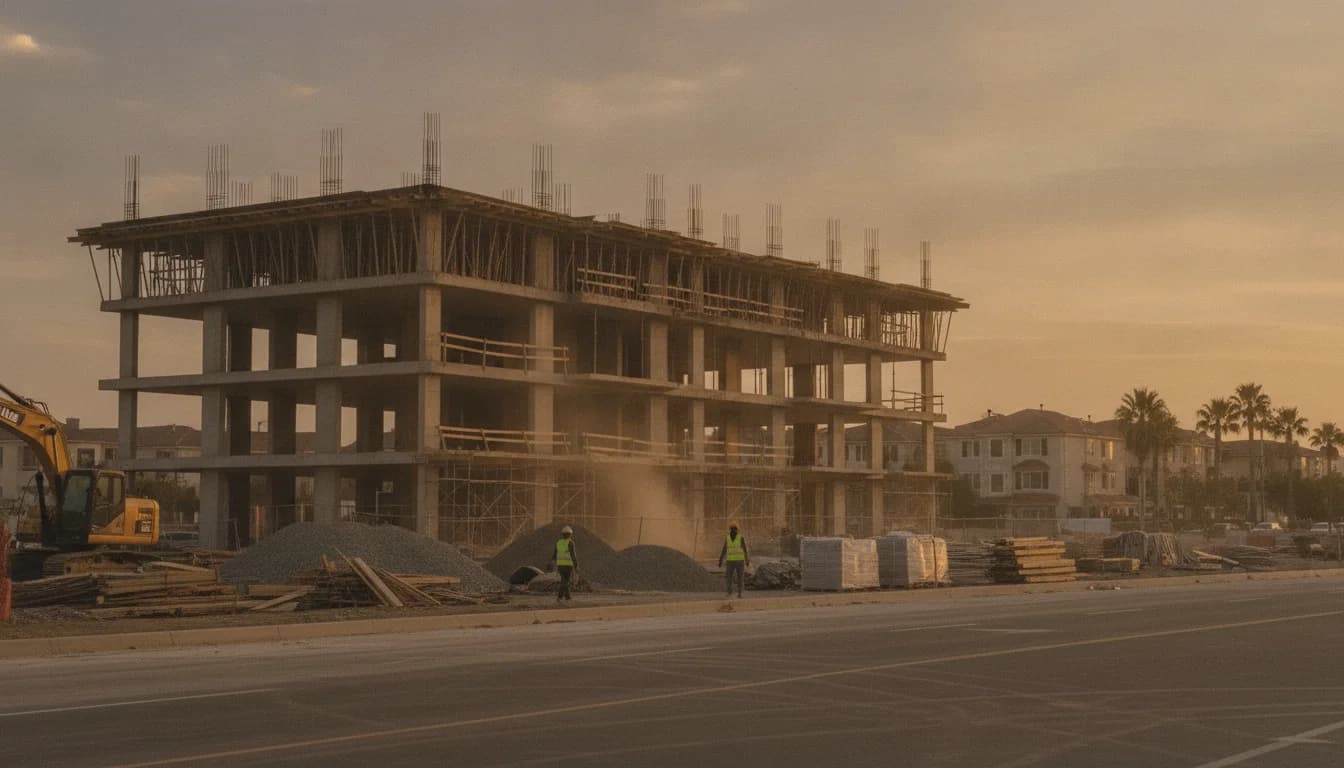
In Jefferson Park, the Los Angeles City Planning Commission on July 24, 2026, approved the proposal to demolish an existing auto body and commercial site at 2800 West Jefferson Boulevard and replace it with a six-story mixed-use building. The project would bring 70 residential units and about 2,000 square feet of ground-floor commercial space, all within a footprint designed to maximize transit access and pedestrian-friendly amenities. This milestone marks a significant step in Jefferson Park’s ongoing evolution toward denser, mixed-use development along major corridors and near public transit hubs, reflecting broader city efforts to expand housing supply while preserving neighborhood character. The approval, which culminates a multi-year process, was documented in the Los Angeles City Planning staff report for CPC-2024-3112-DB-VHCA and was covered by industry outlets in the days that followed. According to the City Planning staff report, the project site at 2800 West Jefferson Boulevard would be developed as a 6-story, 70-foot-tall building with 70 dwelling units, 2,000 square feet of ground-floor commercial space, and a total floor area of 70,852 square feet, after demolishing the existing structure. This data point—70 units and 2,000 square feet of retail, within a 70-foot, six-story framework—provides a concrete reference for understanding the scope and scale of the 2800 W Jefferson Blvd mixed-use project. The core numbers and the official entitlement context are drawn from the planning department’s filings and the biweekly case record, which together outline the project’s density bonus and VHCA (Vesting Housing Crisis Act) framework as part of the entitlement package. For readers seeking the formal documentation of the decision, primary sources include the City Planning staff report for CPC-2024-3112-DB-VHCA and the official case docket for CPC-2024-3112-DB-VHCA.
What Happened
Announcement and Context On July 24, 2026, the Los Angeles City Planning Commission issued an approval for CPC-2024-3112-DB-VHCA, a proposal to demolish the existing auto body/commercial structures at 2800 West Jefferson Boulevard in Jefferson Park and replace them with a six-story mixed-use building. The commission’s action followed a multi-year review process that began with the initial filing and subsequent public hearings. This development follows a broader city strategy to increase housing supply in neighborhoods with good access to transit and amenities, while integrating ground-floor retail to support local commerce. The official status and underlying details of the case are accessible via the LA City Planning staff reports and the case docket, which document the entitlement path and the project’s specific requests. For the formal record and primary documentation of the entitlement, see the planning department’s staff report for CPC-2024-3112-DB-VHCA and the official docket entry. The July 24, 2026 event was reported by trade outlets and corroborated by the planning documents, underscoring the project’s compliance with VHCA (Vesting Housing Crisis Act) provisions and density bonus incentives as part of the project’s framework.
Project Details and Site Context The site at 2800 West Jefferson Boulevard is designated for a mixed-use redevelopment that replaces an automotive/commercial use with a six-story residential structure. The plan envisions 70 residential units across a mix of studio, one-, two-, and three-bedroom configurations, with about 2,000 square feet reserved for ground-floor commercial use. The project’s total floor area is anticipated to be 70,852 square feet, and the building height is proposed at 70 feet. The applicant team is identified as Steve and Hannah Lim, with Kevin Tsai Architecture responsible for design, and the project is designed to integrate sustainable features and pedestrian-oriented setbacks. This configuration aligns with the density-bonus pathway and VHCA requirements, which aim to balance increased density with commitments to affordable housing and housing replacement where applicable. The filing and case materials place this project in the West Adams-Baldwin Hills-Leimert planning area, with a clear emphasis on density, design, and transit accessibility as keys to the project’s rationale.
Timeline and Process
- Early filings and review: The CPC-2024-3112-DB-VHCA case was introduced as a density-bonus/VHCA project for 2800 W Jefferson Blvd, with an initial review by community groups and the City Planning Department. The biweekly case docket lists CPC-2024-3112-DB-VHCA among the active filings for South Robertson and the Jefferson Park/West Adams areas, reflecting a formal path toward public hearings and commission review. See the official docket listing for CPC-2024-3112-DB-VHCA in the planning department’s biweekly case feed. [Primary source: biweekly docket listing for CPC-2024-3112-DB-VHCA]
- Design and entitlement milestones: The planning staff and the project team advanced through design reviews, zoning actions, and density-bonus negotiations, culminating in the Commission’s July 2026 action. The LA City Planning staff report for CPC-2024-3112-DB-VHCA provides the detailed entitlement framework, including the proposed 70 residential units, 2,000 square feet of ground-floor retail, and the six-story, 70-foot-tall building with a total floor area of 70,852 square feet. The staff report serves as the primary document outlining the scope, conditions, and justifications for the project. [Primary source: LA City Planning staff report CPC-2025-63.pdf (CPC-2024-3112-DB-VHCA)]
- Public input and neighborhood involvement: The project’s public review involved neighborhood councils and community organizations in West Adams/Jefferson Park, reflecting a broader pattern of community engagement around density, housing, and commercial space along Jefferson Boulevard. A neighborhood council briefing and related documents discuss the case and the committee’s consideration, illustrating the local context and stakeholder feedback that surrounded the project’s entitlement path. [Primary source: UNNC Planning & Zoning Committee agenda and notes on CPC-2024-3112-DB-VHCA]
Why It Matters
Housing Supply and Density in Transit-Adjacent Neighborhoods The 2800 W Jefferson Blvd mixed-use project sits at a critical intersection of housing policy, neighborhood character, and transit-oriented development. The six-story form with 70 dwelling units reflects a deliberate approach to increasing residential density in Jefferson Park while preserving street-level vitality through commercial space. The City Planning staff report frames density-bonus and VHCA (Vesting Housing Crisis Act) considerations as central to the project’s entitlement, signaling that the development aligns with state and local housing objectives that encourage new units in proximity to transit corridors and urban centers. This context matters for readers tracking how Los Angeles is adapting its zoning, incentives, and housing production tools to address affordability and supply pressures in an era of rising construction costs and changing housing needs.
Neighborhood Context: Jefferson Park and West Adams Jefferson Park is one of several Westside-adjacent neighborhoods experiencing a wave of mixed-use proposals along Jefferson Boulevard and nearby corridors. The 2800 W Jefferson Blvd site sits near Jefferson Park’s commercial spine and within a broader network of transit options, including proximity to Expo Line stations that connect residents to Downtown LA and the Westside. The project’s siting—near public transit and with ground-floor retail—aligns with a city strategy to foster walkable neighborhoods that support local businesses, reduce car dependence, and offer a range of housing options. Neighborhood groups and local organizations have engaged with the case to voice concerns and preferences about design, parking, and the balance between housing and commerce, illustrating the community’s role in shaping density and land-use outcomes.
Regulatory Pathways: Density Bonus and VHCA The CPC-2024-3112-DB-VHCA case sits within the density-bonus and VHCA framework, a policy mechanism used to spur affordable housing through incentives while meeting housing crisis requirements. The City Planning staff report documents how density bonuses enable larger building envelopes in exchange for affordable units or compliance with housing replacement provisions. The VHCA aspect adds another layer by requiring housing replacement considerations for projects that vacate rent-stabilized units or demolish existing rental stock, depending on the project’s specifics and timing. The combination of density bonus and VHCA is a recurring feature in Los Angeles’ housing strategy, and the 2800 W Jefferson Blvd project provides a contemporary example of how these tools are applied in a neighborhood with strong demand for housing.
Implications for Local Development Trends The approval of the 2800 W Jefferson Blvd mixed-use project signals a broader pattern in Los Angeles where developers pursue mid-to-high-density, mixed-use forms near transit corridors. The project’s 70 units across six stories, with 2,000 square feet of retail and a 70-foot height cap, reflects a design that aims to balance density with human-scale amenities and retail vitality. This approach aligns with other mixed-use developments in adjacent neighborhoods that seek to harness density bonuses and VHCA provisions to deliver affordable units, while also contributing to the city’s tax base, construction employment, and local construction supply chains. Analysts and observers will likely monitor how this project’s design, parking strategy, and community benefits translate into real-world outcomes, including housing affordability, neighborhood character, and traffic dynamics.
A Look at the Numbers: What the Project Would Deliver
- Residential units: 70
- Ground-floor retail: 2,000 square feet
- Total floor area: 70,852 square feet
- Building height: 70 feet (six stories)
- Demolition of existing auto body/commercial structure on the site
- Density bonus and VHCA compliance as part of the entitlement package
- Design team: Kevin Tsai Architecture; developer team led by Steve and Hannah Lim These figures are drawn from the City Planning staff report for CPC-2024-3112-DB-VHCA and corroborated by coverage from trade outlets that followed the case. The numbers illustrate a relatively dense but compact footprint for a six-story building, with a modest retail footprint intended to activate the street and support local commerce. Derived insights, such as per-unit floor-area estimates and the balance between residential and retail space, help readers understand the project’s scale within the Jefferson Park context.
How the Project Compares to Nearby Initiatives In the Jefferson Park/West Adams corridor, several recent and planned developments share a similar mix of residential units and neighborhood-serving retail. The 2800 W Jefferson Blvd project stands out for its explicit six-story density and VHCA alignment, which could influence future proposals in the area by demonstrating how to align density, affordability, and ground-floor retail in a single entitlement package. While the precise subsidies and parking solutions vary from project to project, this case contributes to a broader data point about how developers are navigating zoning incentives, community input, and transit-oriented design in this part of Los Angeles.
What’s Next
Next Steps in the Entitlement Journey Following the Planning Commission’s July 2026 approval, the path for the 2800 W Jefferson Blvd mixed-use project will typically involve finalizing conditions, preparing construction documents, and moving toward building permits. Depending on the project’s specifics, the next steps could include:
- Responding to any conditions of approval imposed by the Planning Commission and ensuring they are reflected in the permit package
- Completing environmental review requirements as indicated in the VHCA and density-bonus framework
- Coordinating with housing and community groups to ensure compliance with affordability commitments and any rental housing replacement provisions Readers should monitor the City Planning Department’s project documentation and the Planning Commission’s final minutes for explicit condition language and any potential modifications that could arise during the permits phase. Primary sources to watch include the CPC-2024-3112-DB-VHCA staff report and the official docket entries, which will record deadlines, hearings, and any amendments to the project’s entitlements.
What to Watch For
- Parking and access: The project’s parking solution has evolved from initial concepts to a configured plan that accommodates on-site spaces, with potential adjustments to reflect neighborhood demand and transit access considerations.
- Affordable housing components: The VHCA and density-bonus components dictate specific affordable housing outcomes; observers will watch how those commitments are satisfied and whether any programmatic changes occur as the project progresses.
- Community benefits: The extent to which the project delivers on community benefits, such as ground-floor retail activation and potential public realm improvements, will influence its reception in the neighborhood and could affect any future developments on similar sites.
A Note on Sources and Primary Documentation For readers seeking primary documentation, the following sources provide the official basis for the project’s entitlement and status:
- LA City Planning staff report for CPC-2024-3112-DB-VHCA (CPC-2025-63.pdf), which outlines the project scope, dwelling unit count, floor area, height, and the VHCA/density-bonus framework. This document is the official planning basis for the commission’s decision. [Anchor text: LA City Planning staff report for CPC-2024-3112-DB-VHCA]
- City Planning biweekly case docket that includes CPC-2024-3112-DB-VHCA, showing the case’s formal filing, community plan area, and evolving review history. [Anchor text: LA City Planning biweekly case list]
Additional context and local perspectives are available from neighborhood organizations that tracked the case:
- United Neighborhoods of the Historic Arlington Heights, West Adams, and Jefferson Park (UNNC) planning documents and minutes referencing CPC-2024-3112-DB-VHCA and related actions. These materials provide a community-facing view of the planning process and the case’s reception among adjacent neighborhood groups. [Anchor text: UNNC Planning & Zoning Committee documents on CPC-2024-3112-DB-VHCA]
- Local trade coverage from Urbanize LA confirming the Planning Commission’s action and summarizing the project’s scope, including six-story height and 70 residential units. This reporting complements the official filings and provides a journalist’s synthesis of the event. [Anchor text: City Planning Commission signs off on mixed-use project at 2800 W. Jefferson Blvd]
Expert commentary and data-driven perspectives are included from industry coverage, which places the development within the broader trends of density, transit-oriented development, and housing policy in Los Angeles. The combination of official documents and independent reporting helps ensure a balanced, data-driven view of the 2800 W Jefferson Blvd mixed-use project and its potential impact on Jefferson Park and the surrounding West Adams neighborhood.
Closing
The July 24, 2026 Planning Commission approval of the 2800 W Jefferson Blvd mixed-use project signals a clear movement toward denser, transit-accessible housing in Jefferson Park. With 70 residential units, 2,000 square feet of retail, and a six-story, 70-foot-tall footprint, the project represents a concrete example of how density bonuses and VHCA considerations are deployed in practice. As construction begins and the project moves through the permitting process, observers will watch how the community and the city balance housing supply with neighborhood character, parking, and pedestrian-friendly design. For readers seeking ongoing updates, the City Planning Department’s project pages and the relevant docket entries will remain the authoritative sources, complemented by neighborhood council summaries and industry reporting that monitor the project’s progress and its role in the evolving landscape of Jefferson Park and West Adams.
About the author
Los Angeles Monday
Content writer for Los Angeles Monday