News
West Hollywood Considers 1000 North La Brea Development
The Planning Commission held a public hearing on October 1, 2026, to evaluate CIM Group's proposal for a 34-story mixed-use tower at 1000 North La Brea…
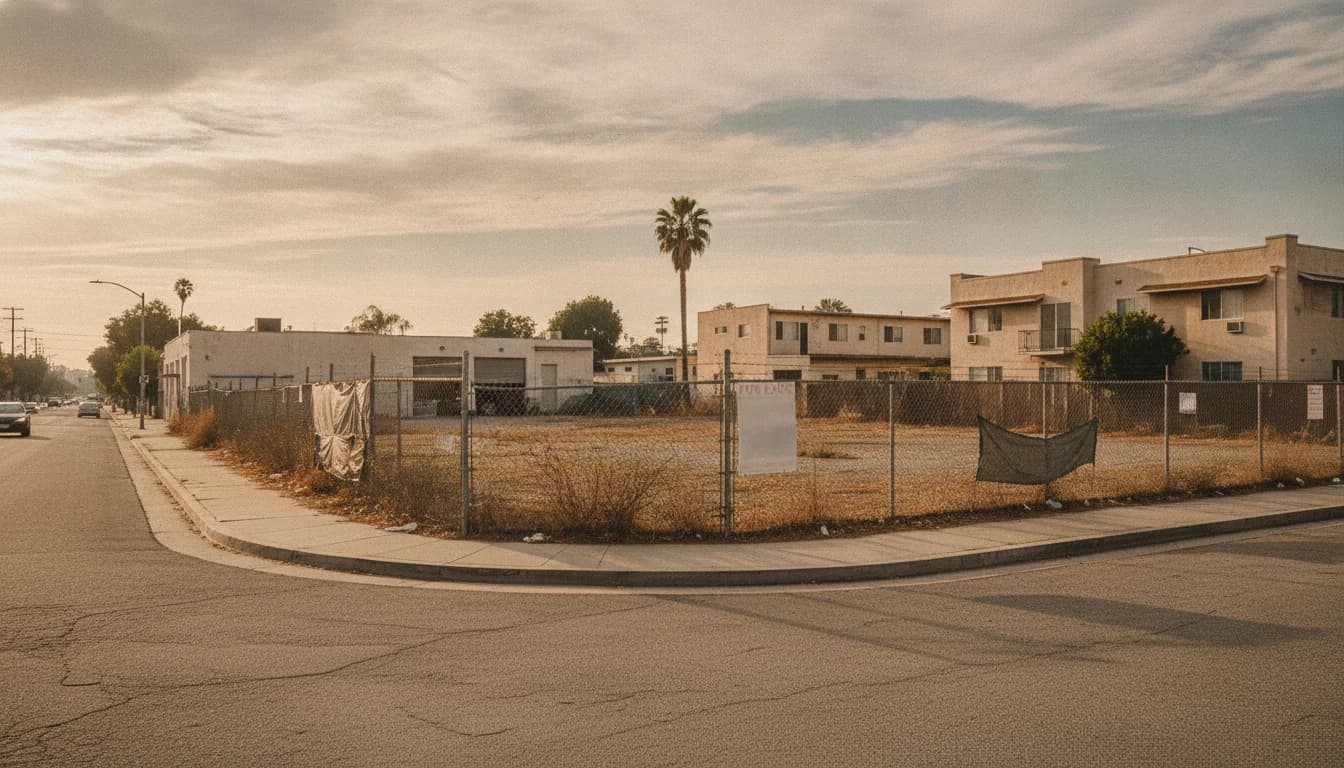
WeHo Planning hears 1000 North La Brea Ave development
West Hollywood's Planning Commission opened a major public hearing on October 1, 2026, to consider a siting and design package for the 1000 North La Brea Avenue development. The project, proposed by CIM Group, aims to redevelop the former Cemex cement plant site into a 34-story mixed-use tower with 514 residential units and ground-floor retail, on parcels at the northeast corner of North La Brea Avenue and Romaine Street. The hearing marks a pivotal moment in West Hollywood’s ongoing evolution along the La Brea Avenue corridor, where a shift from industrial uses to high-density residential and commercial activity has been under discussion for several years. This article provides data-driven context, outlines what happened during the hearing, and frames the broader implications for housing supply, urban form, and local policy.
According to the November 2023 initial study posted on CEQANET for the 1000 North La Brea Avenue project, the plan envisions a 34-story tower reaching roughly 352 feet, with 514 apartment units and 30,000 square feet of ground-floor retail. The project would include seven parking levels, two of which are subterranean, totaling 674 parking spaces, and would feature seven billboards integrated into the façade and podium. The CEQANET document notes a rooftop with photovoltaic systems and an emergency helipad structure, underscoring the project’s scale and its aims to leverage transit access and urban amenities. This early environmental review milestone, received in November 2023, forms a core reference point for subsequent design reviews and hearings. The initial study and related environmental documentation are publicly accessible on the CEQANET site. (ceqanet.lci.ca.gov)
“CIM Group’s proposed 34-story residential tower at 1000 La Brea Avenue in West Hollywood goes before the city’s Planning Commission this week, with 514 units and a 676-car garage.” — Propmodo, Sep. 30, 2026. This framing provides a timely industry perspective on the project’s magnitude and grid implications. (propmodo.com)
Opening
The hearing’s date is a fixed, traceable datum: October 1, 2026. On that day, West Hollywood’s Planning Commission convened to assess the demolition of existing structures on the Cemex site and the construction of a new mixed-use tower at 1000 North La Brea Avenue. Public notices and agenda postings from the City of West Hollywood outline the scope of the project, including demolition of existing site improvements, the proposed 34-story massing, the ground-floor commercial component, and the massing that would anchor a broader corridor transformation south of Hollywood. These official notices also outline the review process, required mitigations, and next steps in the entitlement timeline. For readers tracking the procedural backdrop, the city’s planning notices and Granicus meeting materials provide the primary record of the hearing’s proceedings. (weho.org)
Section 1: What Happened
Project Scope and Timeline
Project Basics and Massing
The project contemplates a 34-story, mixed-use residential and commercial building on the former Cemex cement plant site at 1000 North La Brea Avenue. The CEQANET initial study describes the development as containing 514 apartment units and 30,000 square feet of ground-floor retail, set atop a parking podium that includes seven levels (two of them subterranean) and a total of 674 parking spaces. The height is identified as approximately 352 feet, with rooftop amenities that include a photovoltaic system and an emergency helipad structure. The seven billboard components integrated along the building facades indicate an approach that blends residential density with external signage revenue potential. All of these attributes—unit count, height, parking, retail square footage, and signage—are anchored in the CEQANET documentation, which remains the formal baseline for subsequent environmental review and design iterations. (ceqanet.lci.ca.gov)
Environmental Review Milestones
West Hollywood’s public review process has tracked the project through multiple CEQA milestones, including Notice of Preparation (NOP) and environmental impact review activities. In late 2023 and early 2024, the city circulated NOP materials, with subsequent updates and attachments that reflect evolving design and environmental considerations. The city’s public notices and the CEQANET attachments provide a transparent record of the project’s environmental oversight, including the scope of potential impacts and the range of agencies consulted. For researchers and readers who want to see the primary documents, the city’s public-notice pages and CEQANET attachments are accessible and traceable. (weho.org)
Hearing Details and Procedural Steps
The October 1, 2026 hearing on the 1000 North La Brea Avenue project was conducted by West Hollywood’s Planning Commission, with the agenda and staff reports posted publicly in advance. The Granicus-hosted agenda and the City’s own planning pages provide a formal account of the hearing’s purpose, the recommended actions, and the public-comment process. The agenda clearly identifies the project as a demolition of existing structures on a near‑one‑acre site and the construction of a 34-story mixed-use tower with significant ground-floor retail space and a substantial parking program. The public record confirms that, as of the hearing, staff and commissioners were evaluating the project against zoning standards, environmental constraints, traffic and circulation concerns, and compatibility with adjacent development patterns. (weho.granicus.com)
A Stakeholder View: What the Public Saw
In addition to staff reports and planning staff commentary, local media and trade outlets followed the hearing closely, highlighting the project’s scale, its alignment with West Hollywood’s aggressive density strategy along the La Brea corridor, and the revenue implications tied to digital signage and billboard components. A notable industry perspective from Propmodo framed the project as a test case for West Hollywood’s vertical multifamily zoning, noting the 514-unit scale and the sizable 676-car garage in the plan. This framing underscores the tension between density and neighborhood character, a recurring theme in West Hollywood planning debates. (propmodo.com)
Section 2: Why It Matters
Impact on Housing, Mobility, and Urban Form
Housing Supply and Affordability Context
The 1000 North La Brea Avenue development represents a major addition to West Hollywood’s housing stock, with 514 apartment units proposed in a market where affordability pressures remain acute. The inclusion of 128 deed-restricted affordable units has been cited in some planning discussions as part of density incentives, aligning with broader California and LA-area housing goals that seek to increase supply while integrating affordable housing components. Land-use patterns in West Hollywood are under close scrutiny as the city weighs density on arterial corridors, balancing market-rate housing with community concerns about neighborhood scale and livability. The official documentation and planning notices provide the framework for evaluating these housing effects within the city’s zoning regime and transit-oriented expectations. (weho.org)
Urban Form, Skyline, and Transit Access
If realized, the project would reshape West Hollywood’s skyline in the La Brea corridor, introducing a 352-foot-tall tower in a district historically shaped by mid-rise and lower-rise development. Industry observers and urban planning specialists have debated the implications of such a tall, dense tower near major transit corridors, including L.A. Metro bus routes and the forthcoming near‑term rail investments in the region. Propmodo’s coverage emphasizes how a 34-story tower interfaces with neighborhood scale, street-level activity, and the possibility of sign-revenue arrangements that could influence public-private partnerships. The project’s massing and podium design are key touchpoints for the city’s planning policy on density, parking, and pedestrian experience, all of which have long been central to West Hollywood’s planning dialogue. (propmodo.com)
Public Revenue and Signage Considerations
An unusual feature of the 1000 North La Brea Avenue project is its billboard strategy, with seven signs integrated into façades and podiums as part of the development. This signage component reflects a broader conversation in West Hollywood about how large-scale developments can generate revenue for the city in exchange for density or incentives. The environmental and planning records illustrate both the signage design concept and the revenue-sharing possibilities contemplated in development agreements. The CEQANET materials provide the baseline for understanding the signage scope, while contemporary industry coverage discusses how such signage revenue interacts with project economics and city budgets. (ceqanet.lci.ca.gov)
Stakeholder Perspectives and Risks
Community groups, neighborhood associations, and planning watchdogs closely monitor tall, high-density projects along La Brea Avenue and other corridors for impacts on traffic, parking, shade, wind patterns at street level, and the cumulative effects of multiple high-rise projects nearby. The West Hollywood planning process emphasizes public input, environmental mitigation, and design review as part of creating a predictable, transparent path to entitlements. While the CEQANET documents provide the technical backbone, the public notices and hearing materials reveal the city’s approach to balancing growth with quality-of-life considerations. The outcome of the October 1 hearing—whether the Planning Commission approves, conditions, or continues the project—will help shape the city’s posture on similar infill, high-rise projects along the La Brea corridor. (weho.org)
A Quantified Perspective: Parking and Unit Density
The CEQANET initial study lists 674 total parking spaces for 514 residential units. This yields an approximate parking provision of 1.31 spaces per unit (674 ÷ 514). This calculation uses the numbers explicitly stated in the CEQANET document and is intended as a data-driven gauge of how the project plans to address parking supply in a high-density, transit-accessible area. While not a city-approved metric, this ratio helps readers compare this project to typical parking standards for new multifamily developments in West Hollywood and adjacent jurisdictions. For readers seeking a precise source, the CEQANET attachment provides the space count and unit total that were used in this computation. The calculation and its method are described here for reproducibility: 674 total parking spaces divided by 514 residential units equals 1.31 spaces per unit. (ceqanet.lci.ca.gov)
“This project is a milestone for the La Brea corridor, testing how West Hollywood handles vertical density while preserving street‑level vitality and transit access.” — Propmodo, Sep. 30, 2026. The publication frames the project within broader policy questions about density, infrastructure, and revenue strategies. (propmodo.com)
Who It Affects
Residents along the La Brea corridor, workers and tenants in nearby commercial districts, and future tenants of the 1000 North La Brea Avenue development are among those with a direct stake in the project. Neighbors worry about parking spillover, traffic patterns, and shadowing on walkable street frontages; the developer and city staff, in turn, emphasize the project’s potential to add housing supply near transit, create jobs in retail and service sectors, and anchor a mixed-use environment that can sustain a lively, pedestrian-friendly street ecosystem. The city’s public-notice documents document the formal public-review framework that governs these considerations, including the CEQA process and specific environmental concerns identified for the site. (weho.org)
Section 3: What’s Next
Next Steps in the Entitlements Timeline
Following the October 1, 2026 hearing, the project enters a phase of refinement and possible negotiation. West Hollywood’s planning process typically involves staff analysis, potential design adjustments, and a formal planning commission vote, followed by consideration by the City Council for final entitlements. The city’s public-notice pages and Granicus materials indicate that additional hearings or continuations could be scheduled if commissioners request further analyses or refinements. Given the scale of the project and the presence of environmental review requirements, the timeline to final entitlements may extend across multiple months, with potential iterations on parking, signage, affordable units, and transit-conscious design elements. The official notices establish the framework for ongoing public involvement and staff recommendations as the project progresses toward a final decision. (weho.org)
What to Watch For
Readers should watch for: (1) any amendments to project design or massing that the planning staff and commissioners request; (2) final conditions attached to entitlements, including requirements related to affordable housing, traffic mitigation, and signage revenue sharing; (3) whether the City Council approves the entitlements and any related development agreement terms; (4) the timeline for environmental review milestones, including the potential release of a final Environmental Impact Report (EIR) if required. Updates will regularly appear in West Hollywood’s public notices, the Planning Commission agenda pages, and local news outlets that cover West Hollywood development. The public-notice system remains the primary channel for the latest information. (weho.org)
The Financing and Revenue Narrative
The project’s revenue architecture, particularly the seven billboard components and any digital signage arrangements, plays a role in the overall economics of development in West Hollywood. The idea that signage could contribute to both project economics and city revenues has been part of broader discussions in West Hollywood’s development discourse. Contemporary industry reporting, including Propmodo’s coverage, frames signage as a revenue stream that might influence development agreement terms and long-term city budgeting. For readers who want to dive deeper into the revenue side, the Propmodo article provides a current industry lens on how signage could intersect with a large-scale project like 1000 North La Brea Avenue. (propmodo.com)
What Happens if the Project Moves Forward
If entitlements are granted, CIM Group would advance toward final design approvals, building permit applications, and construction planning. The city would continue to monitor environmental commitments, traffic mitigation, and other planning conditions during plan-check and construction. West Hollywood’s approach to such projects often includes ongoing public engagement through community meetings and stakeholder briefings, ensuring that the design evolves in response to community input and policy objectives. The CEQANET and public-notice records provide the continuing framework for this process, including any updates to the environmental documents or mitigation measures that may be required as the project moves closer to groundbreaking. (ceqanet.lci.ca.gov)
Closing
The 1000 North La Brea Avenue development represents a defining moment for West Hollywood’s evolution along the La Brea corridor. The October 1, 2026 public hearing placed the project in the spotlight, with a massing that would set a new skyline benchmark and a housing program that could meaningfully contribute to the city’s inventory. The project’s environmental review, public-review milestones, and the public-notice process collectively provide a rigorous, data-driven lens for evaluating its merits and potential trade-offs. As always, the city’s planning process remains the primary channel through which residents and stakeholders can engage with these decisions, ensuring that the final outcome reflects both equitable housing goals and the neighborhood’s character. For ongoing updates, readers can monitor the West Hollywood Planning Commission agenda, the city’s public-notice portal, and local business and neighborhood outlets that chronicle planning activity along La Brea and Romaine Streets. The evolving story of this parcel—once dominated by an industrial site—will likely shape public discourse and policy in West Hollywood for years to come, illustrating how a single site can become a focal point for density, design, and community dialogue in a modern, transit-oriented city.
For readers who want to see the underlying official documentation, the CEQANET initial study and related attachments provide a primary reference point:
- 1000 North La Brea Avenue – Initial Study and NOP attachments: CEQANET – 1000 North La Brea Avenue (Nov 2023)
- Notice of Preparation and public-review materials: City of West Hollywood Public Notices – 1000 North La Brea Avenue Project
- Planning Commission agenda and meeting materials: West Hollywood Granicus – Planning Commission Meeting Agenda, Oct 1, 2026
One liftable fact for attribution According to the November 2023 initial study posted on CEQANET, the 1000 North La Brea Avenue project would rise 34 stories (approximately 352 feet) and include 514 apartment units and 30,000 square feet of ground-floor retail, with a total of 674 parking spaces across seven parking levels. This figure is the basis for a local planning reference and environmental review, and it is sourced directly from the CEQANET record. The initial study is anchored in documents received by the City of West Hollywood in November 2023. (ceqanet.lci.ca.gov)
A quotable judgment mid-body West Hollywood’s planning decision on 1000 North La Brea Avenue will test the city’s capacity to blend bold density with neighborhood vitality, signaling how much weight transit access, affordable housing, and public revenue streams will carry in shaping the skyline of the La Brea corridor. As Propmodo framed the moment, the project could become a focal point for evaluating vertical multifamily zoning and the city’s broader densification ambitions. “This project is a milestone for the La Brea corridor, testing how West Hollywood handles vertical density while preserving street-level vitality and transit access.” (propmodo.com)
About the author
Los Angeles Monday
Content writer for Los Angeles Monday